
Price Reduction - Primary on Main


Address
281 Edisto Drive, North Augusta, SC
Price
$ 249,999
Property Attributes
- MLS#100573880
- TypeSingle Family
- Listing Status Active
- CountyAIKEN
- CityNorth Augusta
- AreaNorthwood
- NeighborhoodNorth Augusta
- Zip29841
- StyleSingle Family Residence
- Year Built1990
- Taxes$ 971
- Price$ 249,999
- Bedrooms3
- Full Bathrooms2
- Half Bathrooms0
- Sqr Footage1597
- Lot Size0.33 Acres
Data Source:
North Carolina Regional MLS (NCRMLS)
Property Description
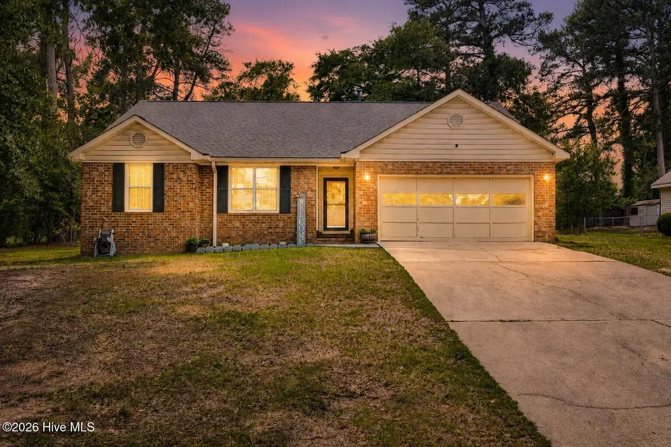
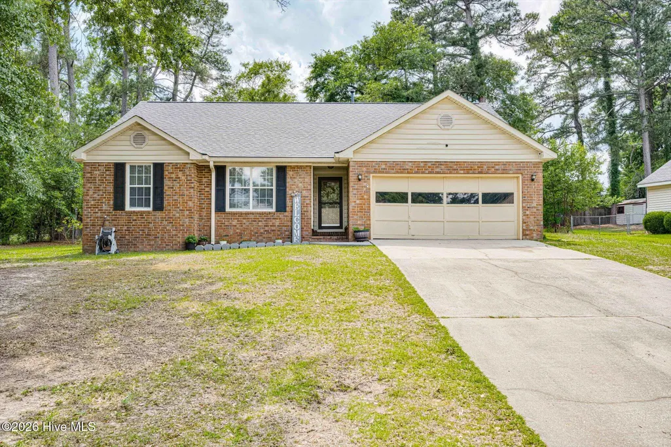
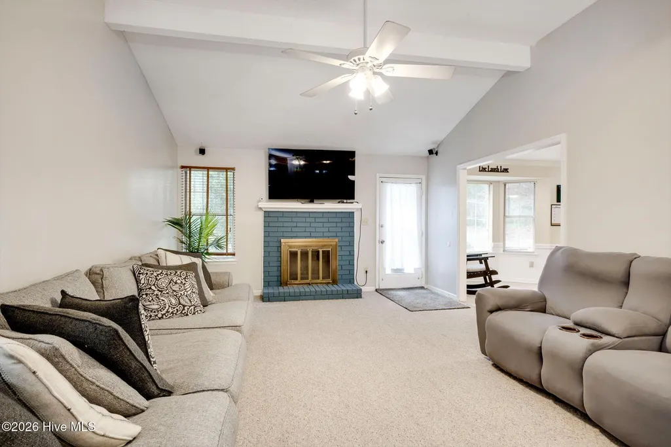
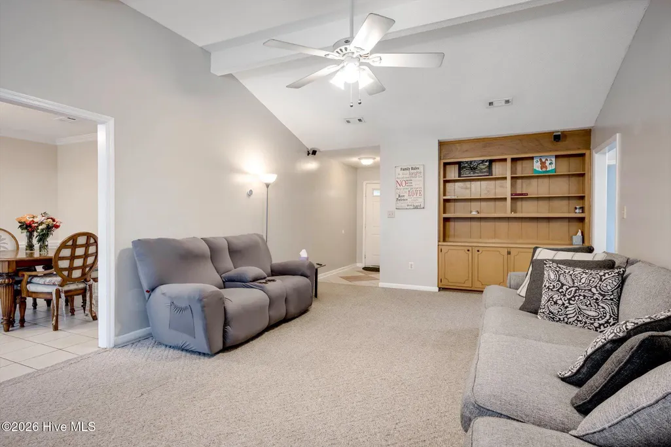
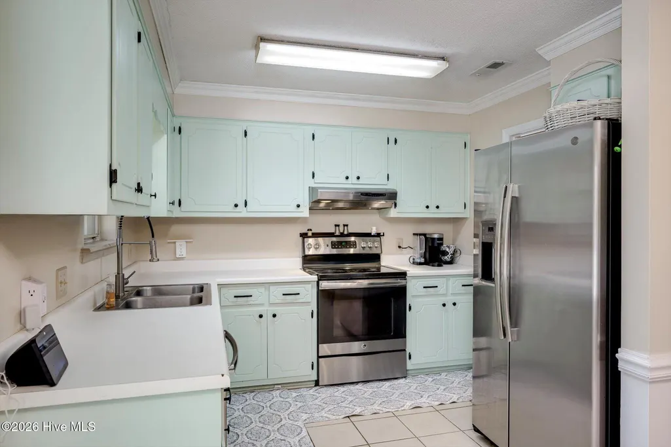
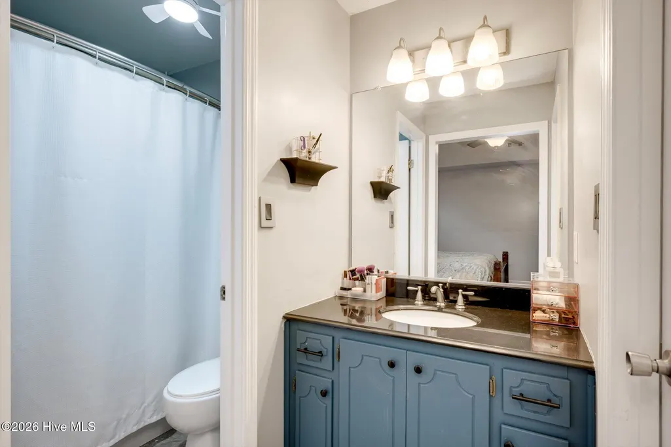
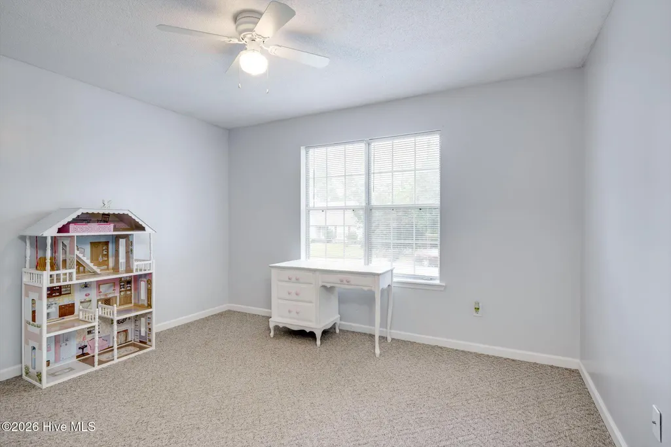
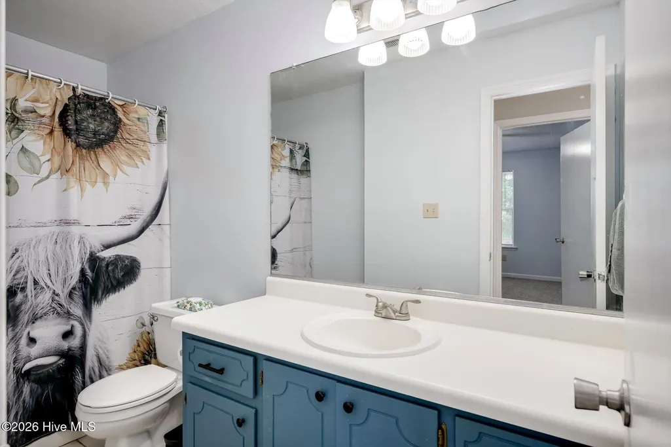
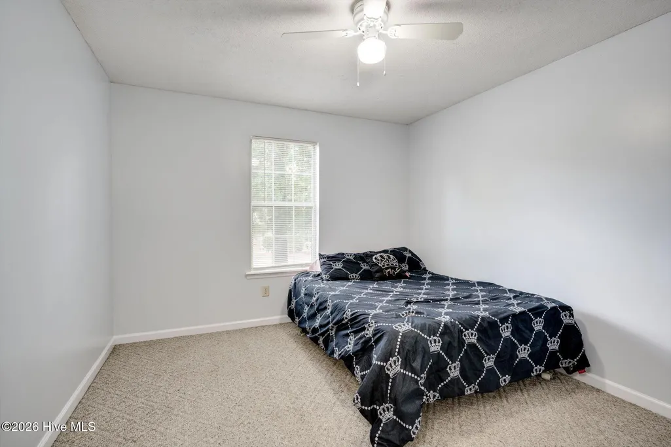
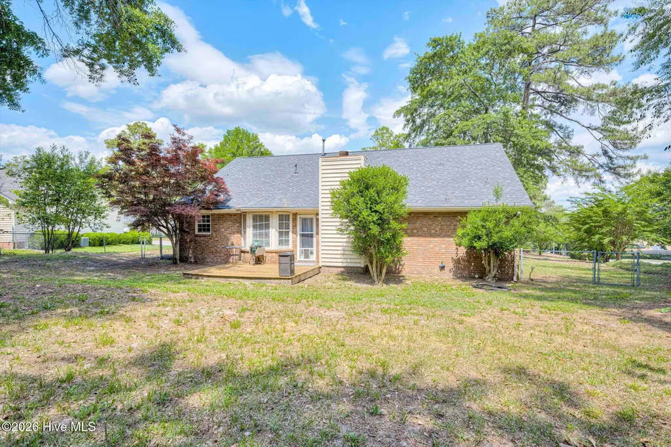
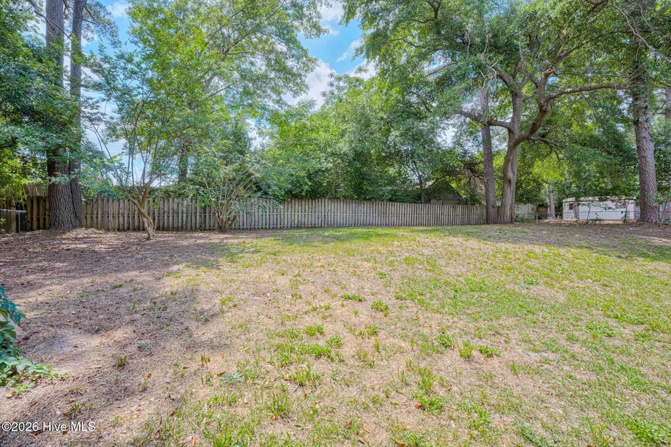
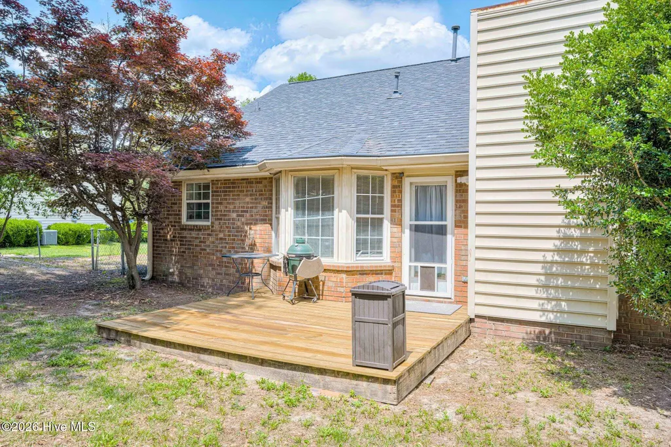
A move-in-ready, all-brick ranch in the heart of North Augusta! Boasting nearly 1,600 square feet of comfortable living space, this well maintained 3-bedroom, 2-bathroom home offers the perfect blend of modern updates and timeless charm. Step inside to find a freshly painted interior and an open, functional layout featuring a spacious eat-in kitchen with durable ceramic tile flooring--ideal for morning coffee and casual meals. The expansive primary suite serves as a true retreat, complete with a walk-in closet and a private ensuite bath featuring elegant granite countertops. The rest of the home features cozy, well-kept carpeting and a second full bath, also updated with ceramic tile. Major systems offer lasting peace of mind, including a roof replaced in 2019 and an attached 2-car garage for secure parking and extra storage. Outdoor enthusiasts will love the large, fully fenced backyard with a brand new deck--perfect for pets, play, or weekend BBQs. Situated in a quiet, established neighborhood with no HOA, 281 Edisto Drive is just minutes from the scenic North Augusta Greeneway, SRP Park, and the vibrant shopping and dining of downtown North Augusta. Whether you're commuting to Fort Eisenhower, the medical district, or Savannah River Site, this prime location offers unbeatable convenience. Don't miss your chance to own one of the most spacious and well-equipped homes in the area at this price point!
| Elementary School | Middle School | High School |
|---|---|---|
| Belvedere Elementary School | North Augusta Middle School | North Augusta High School |
| Price History | |
|---|---|
| 5/14/2026 | Listed $255,000 |
| 8/31/2026 | 2$249,999 |
General Features
| Living Area | 1597.0 |
|---|---|
| Heating | Forced Air,Natural Gas |
| Cooling | Central Air |
| Utilities | Cable Available,Sewer Connected,Underground Utilities,Water Connected,High Speed Internet |
| Possession | Negotiable |
| Roof | Shingle,Composition |
| Appliances | Electric Oven,Electric Cooktop,Built-In Electric Oven,Refrigerator,Dishwasher,Electric Range |
| Zoning | R-1 |
| Garage Spaces | 2.0 |
| Patio/Porch Features | Rear Porch |
| Construction Materials | Brick,Wood Frame |
| Year Built | 1990 |
| View | See Remarks |
| Levels | One |
| Property Subtype | Single Family Residence |
| Tax Year | 2025 |
| Taxes | 971.7 |
| Parcel Number | 0120704038 |
| County | Aiken |
| Operating Expense | 0.0 |
| New Construction | No |
| Property Type | Residential |
| In City Limits? (Y/N) | No |
| HOA | No |
| Attached Garage | Yes |
| Subdivision Name | Northwood |
| Garage Y/N | Yes |
| Total Rooms | 6 |
| Full Baths | 2 |
| Status | Active |
| Directions | From I-20 take Exit 1 toward North Augusta on Martintown Rd. Continue to Hwy 25/Georgia Ave,turn right. Turn left onto Five Notch Rd,then right onto Bergen Rd. Turn left onto Edisto Dr. Home will be |
| High School | North Augusta |
| City | North Augusta |
| Lot Size Units | Acres |
| Lot Size Square Feet | 14375.0 |
| Carport Spaces | 0.0 |
| Carport Y/N | No |
| Elementary School | Belvedere |
| Property Attached Y/N | No |
| Land Lease Y/N | No |
| Home Warranty Y/N | No |
| Middle/Junior High School | North Augusta |
| Lease Considered Y/N | No |
| Virtual Tour | https://www.zillow.com/view-imx/3fae67e0-a47b-433a-af91-f531ac9d8d80?setAttribution=mls&wl=true&initialViewType=pano&utm_source=dashboard |
| Structure Type | Wood Frame,Stick Built |
| Living Area Units | Square Feet |
| Standard Status | Active |
| Tax Assessed Value | 5471 |
| Tax Lot | 31 |
| Legal Description | 4136/2156 Lot 31 Block A |
| IslandOrMainland | Mainland |
Interior Features
| Interior Amenities | Eat-in Kitchen |
|---|---|
| Basement | None |
| Flooring | Carpet,Tile |
| Total Fireplaces | 1 |
| Master Bed Level | Primary Living Area |
| Total Stories | 1 |
| Basement (Y/N) | No |
| Air Conditioning Y/N | Yes |
| Heating Y/N | Yes |
| Fireplace Y/N | Yes |
| Laundry Features | In Kitchen |
| Total Bedrooms | 3 |
| Entry Level | 1 |
| Room Type | Dining Area,Master Bedroom,Bedroom 2,Bedroom 3,Living Room,Breakfast Nook,Laundry |
| Total Baths | 2 |
| Living Area Range | 1400 - 1599 |
| SmokingYN | No |
Exterior Features
| Exterior Finish | Brick |
|---|---|
| Fencing | None |
| Parking Features | Attached,Garage |
| Water Source | Public |
| Total Parking | 2.0 |
| Lot Size Area | 0.33 |
| Foundation Details | Slab |
| Spa | No |
| Building Area Total | 1597.0 |
| Lot Dimensions | 102x143x102x135 |
| Lot Size Acres | 0.33 |
| Road Surface Type | Paved |
| Frontage Type | See Remarks |
| Waterfront Y/N | No |
| Road Frontage Type | City Street,State Road,Paved |
| Crops Included Y/N | No |
| Horse Y/N | No |
Amenities
- Foreclosure
- Views
- Short Sale
- New Construction
- Adult 55+
- Lease To Own
- No HOA Fees
- Furnished
- Primary On Main
- Air Conditioning
- Seller Finance
- Green
- Fixer Upper
- Horse
- Golf
- Fireplace
- Deck
- Garage
- Basement
- Pool
Property vs Single Family Average in 29841
Price
Taxes
Year Built
Visits
 The data relating to real estate on this web site comes in part from the Internet Data Exchange program of Hive MLS LLC, and is updated as of September 27, 2026 3:57 PM UTC All information is deemed reliable but not guaranteed and should be independently verified. All properties are subject to prior sale, change, or withdrawal. Neither listing broker(s) nor Hopkins Realty, LLC shall be responsible for any typographical errors, misinformation, or misprints, and shall be held totally harmless from
