
Golf Course - Primary on Main



Address
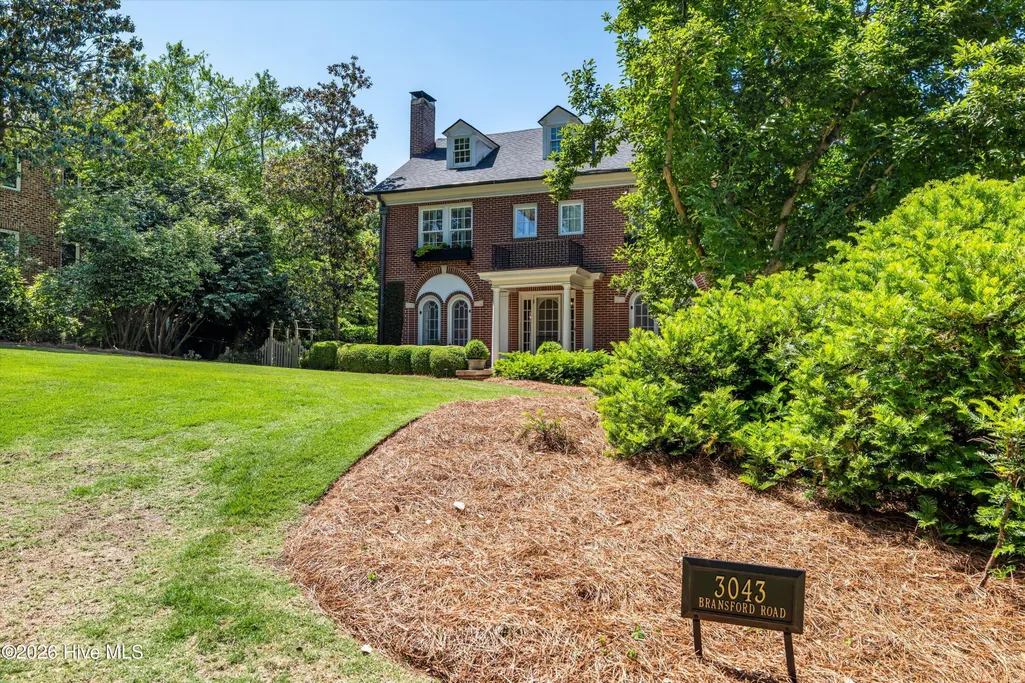
3043 Bransford Road, Augusta, GA
Price
$ 1,200,000
Property Attributes
- MLS#100574226
- TypeSingle Family
- Listing Status Active
- CountyRICHMOND
- CityAugusta
- AreaForest Hills
- NeighborhoodAugusta
- Zip30909
- StyleSingle Family Residence
- Year Built1936
- Taxes$ 6476
- Price$ 1,200,000
- Bedrooms5
- Full Bathrooms5
- Half Bathrooms1
- Sqr Footage3964
- Lot Size0.37 Acres
Data Source:
North Carolina Regional MLS (NCRMLS)
Property Description
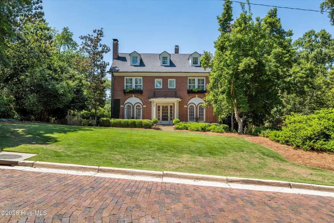
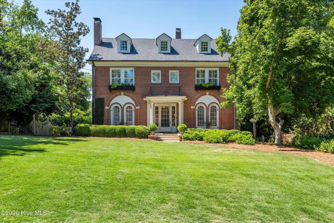
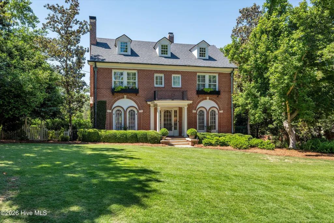
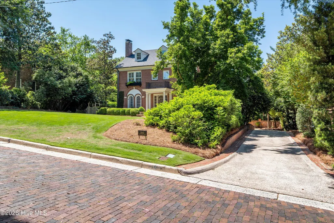
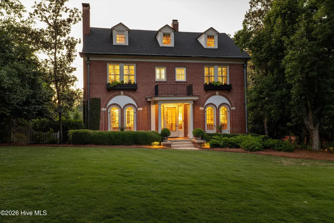
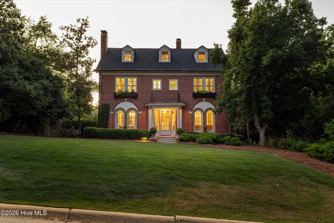
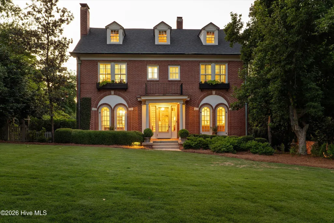
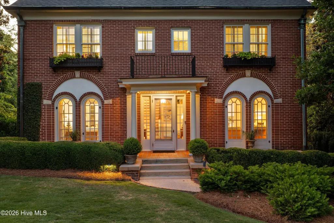
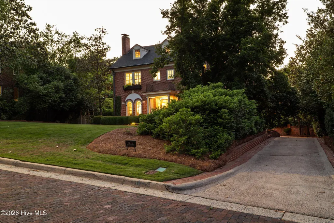
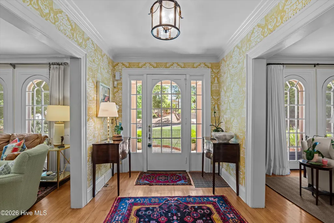
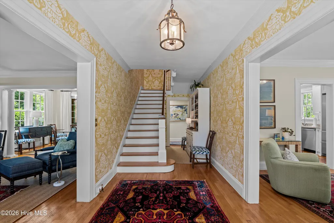
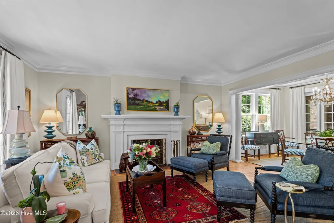
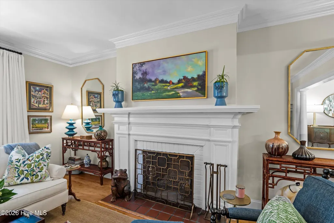
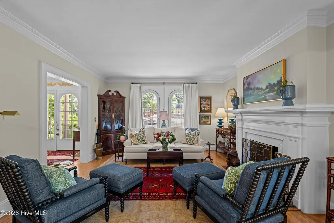
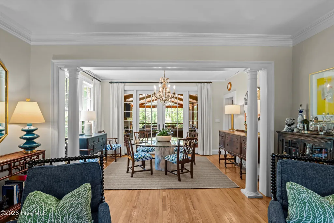
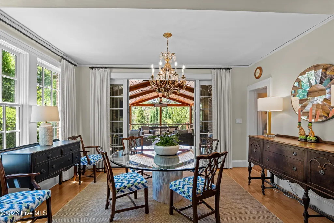
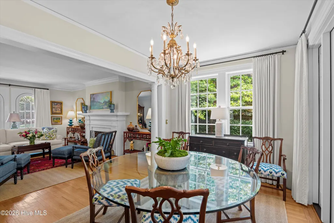
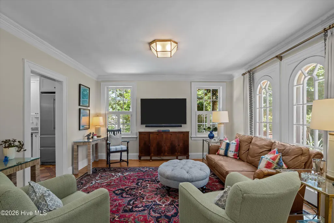
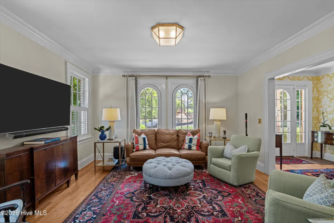
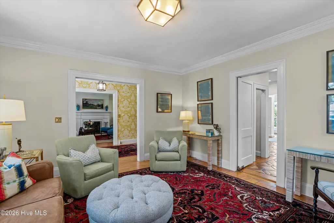
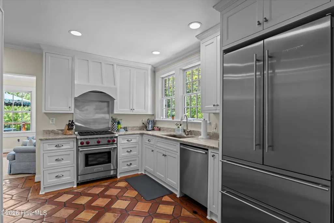
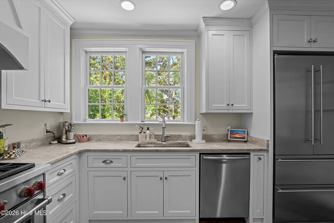
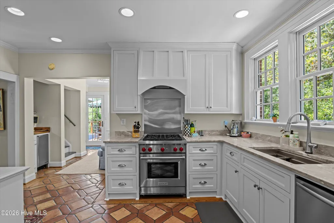
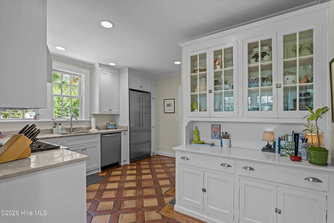
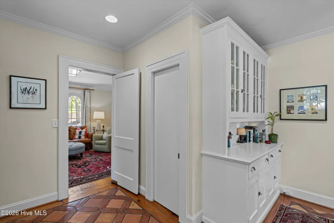
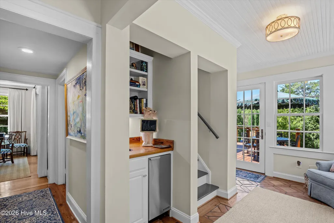
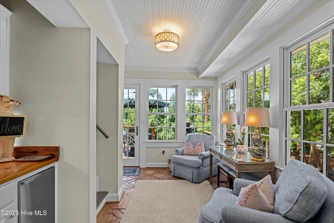
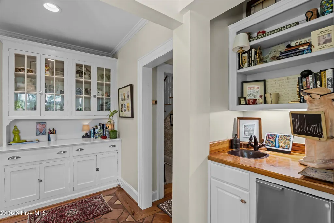
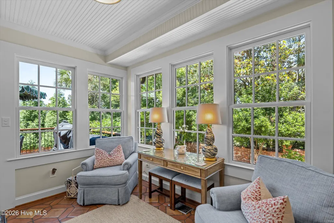
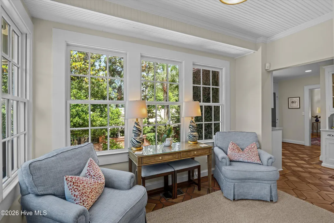
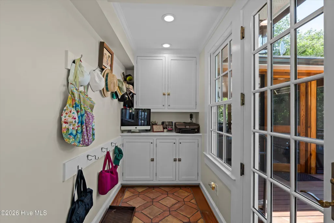
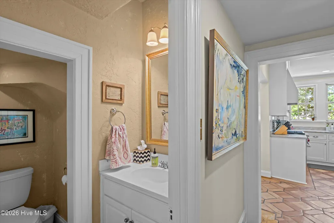
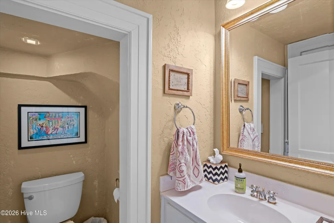
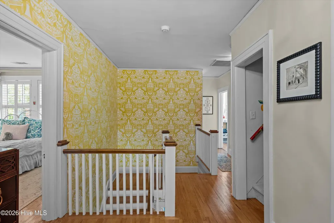
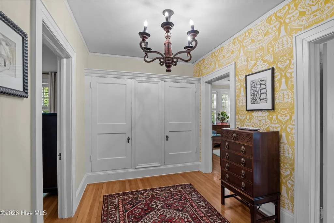
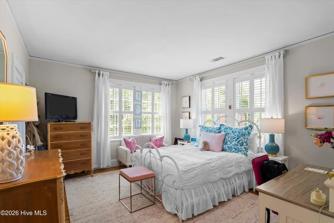
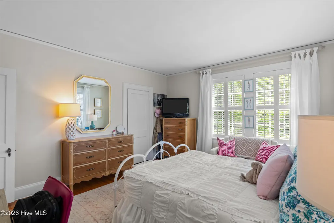
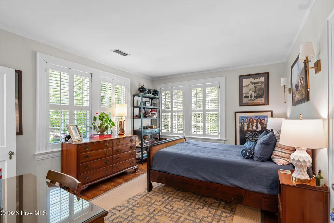
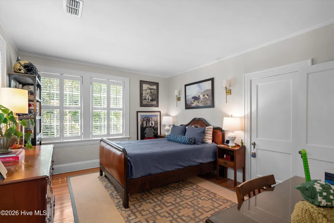
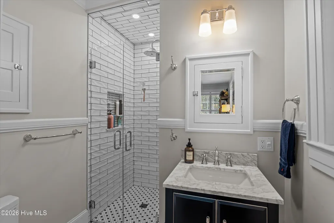
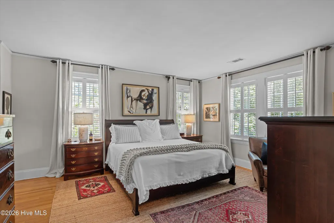
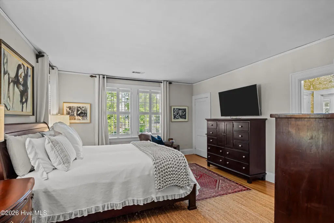
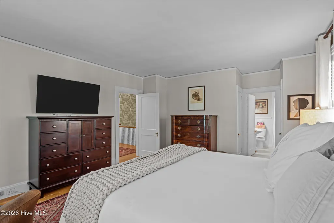
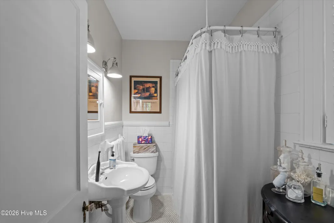
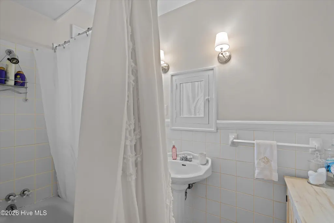
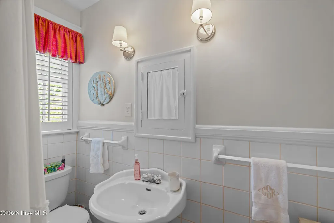
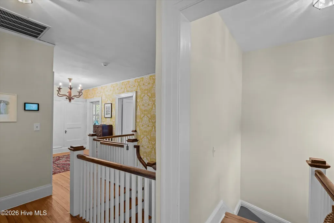
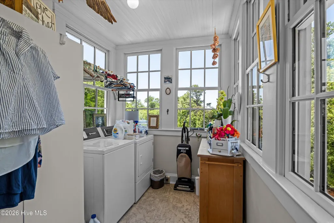
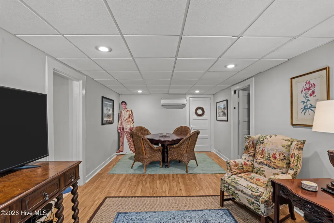
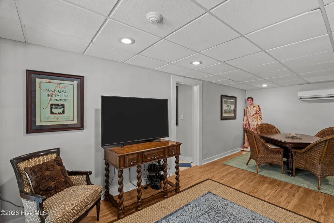
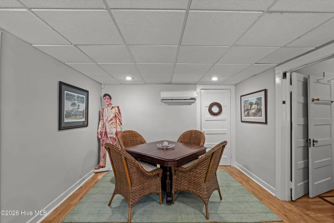
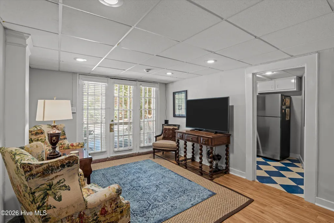
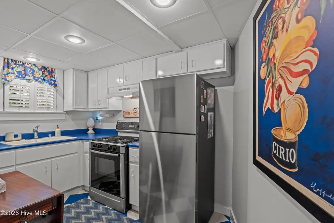
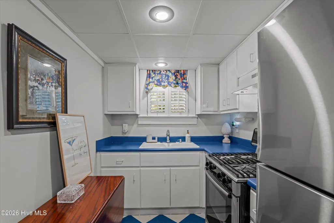
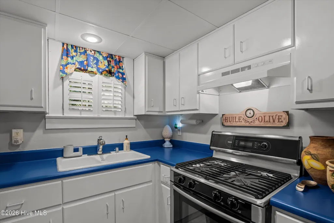
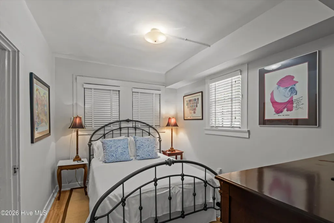
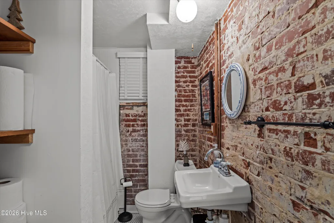
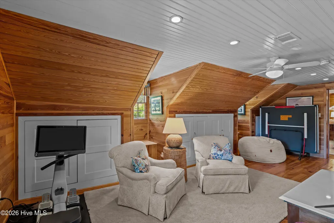
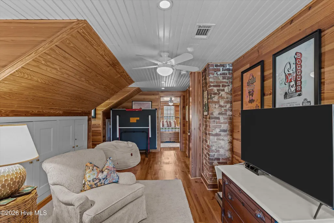
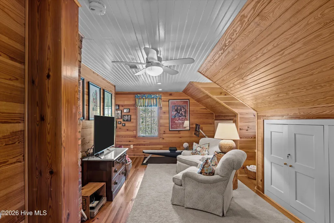
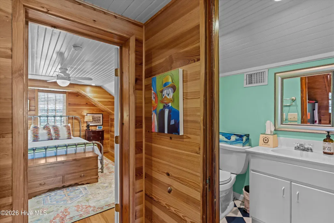
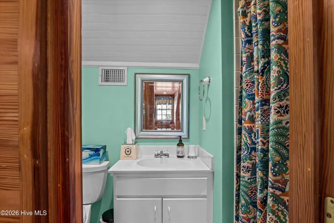
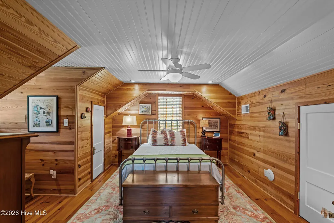
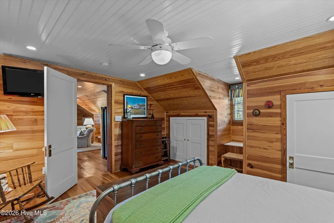
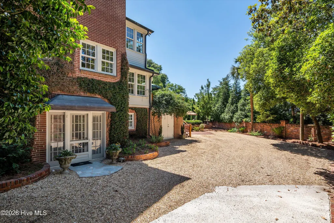
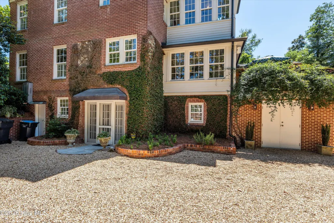
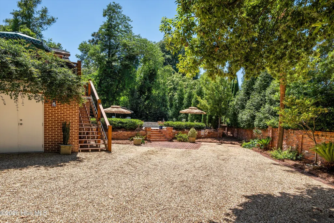
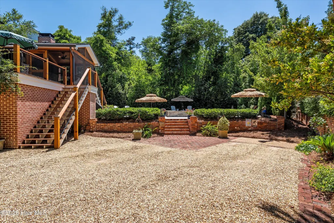
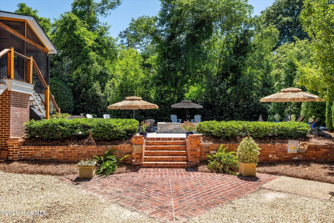
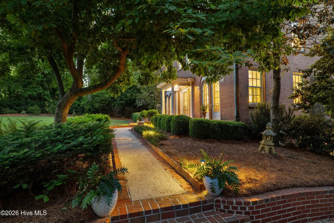
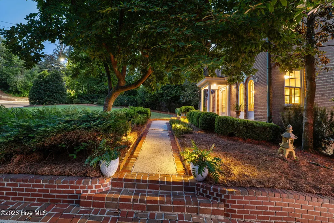
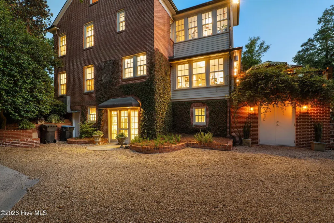
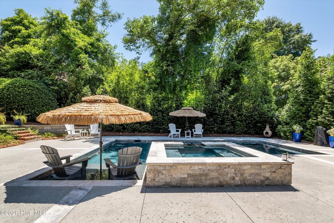
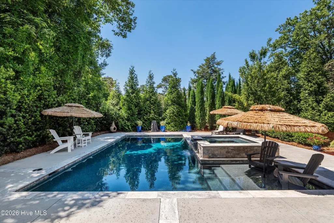
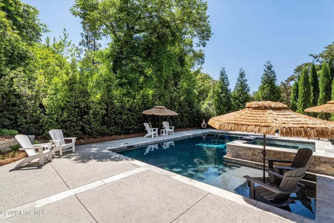
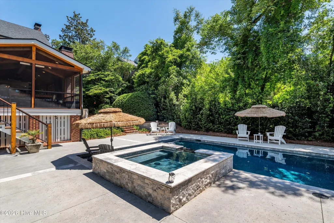
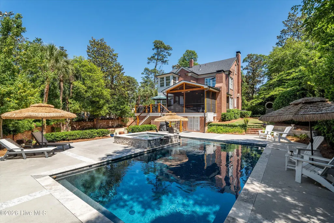
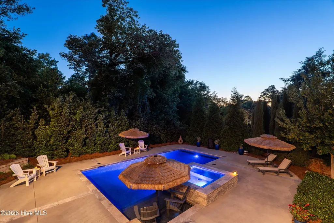
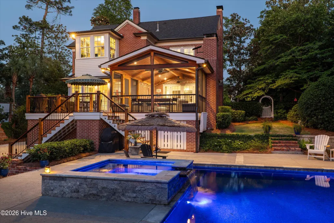
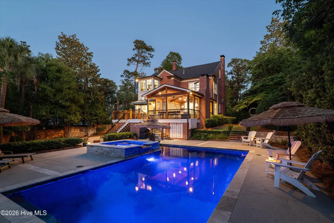
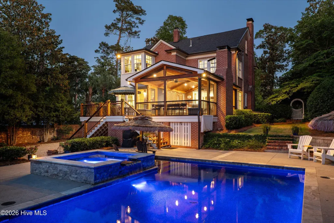
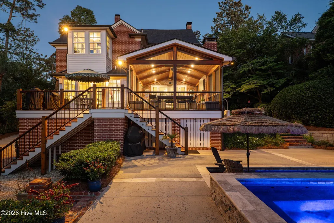
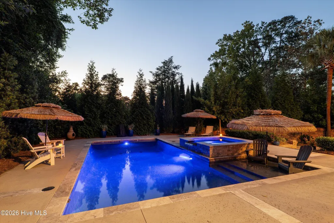
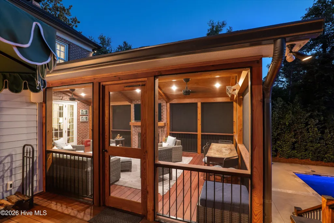
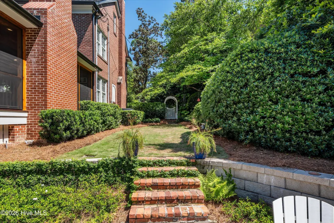
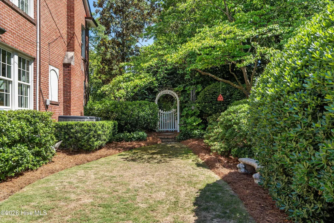
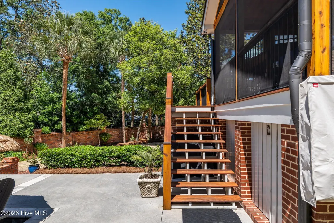
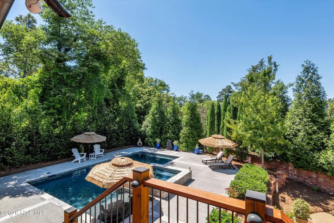
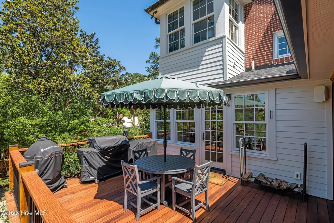
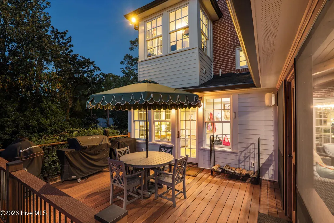
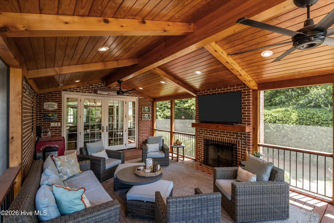
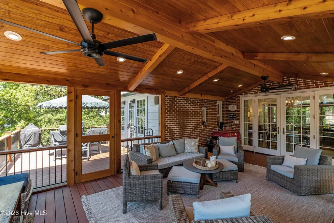
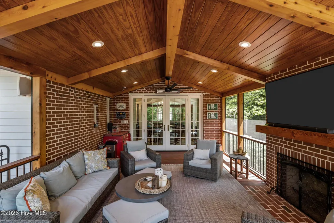
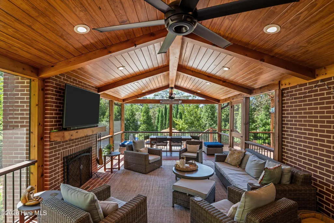
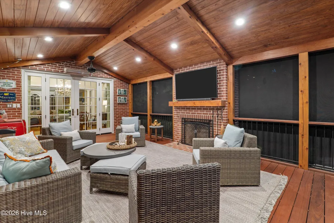
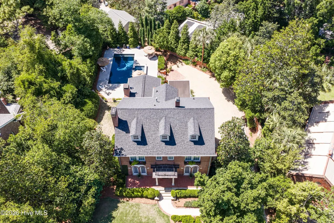
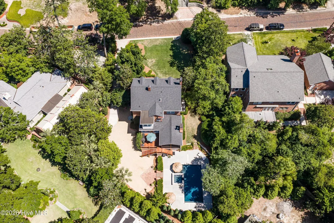
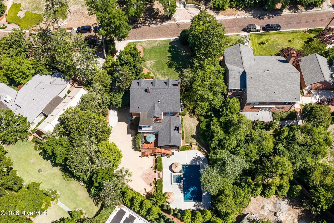
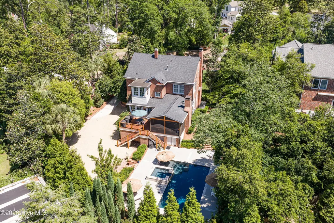
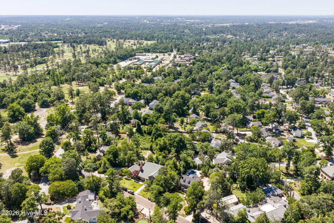
3043 Bransford Road is more than a home, it's a rare opportunity to own a piece of Augusta history in one of the city's most coveted neighborhoods. Tucked along Bransford Road, a quiet brick-lined street winding beneath the towering oaks of historic Forest Hills, this remarkable Southern Traditional French Provincial estate blends timeless architecture with exceptional modern living. Originally developed alongside the famed Forest Hills Ricker Hotel during Augusta's early 20th-century resort era, the neighborhood quickly became home to many of Augusta's most prominent families. Today, 3043 Bransford Road carries that legacy forward with extraordinary character, privacy, and craftsmanship. Built between 1926 and 1936, the home offers 5 bedrooms, 5.5 bathrooms, and an effortless balance of historic charm and thoughtful modernization. Rich hardwood floors, heavy moldings, soaring ceilings, and incredible natural light create a warm yet refined atmosphere throughout. Expansive storage options include a walk-down basement and generous attic access. Extensive updates provide peace of mind and elevated everyday living, including a new roof (Penn Roofing 2020), two Lennox HVAC systems (2016), spray foam insulation, updated Pella windows and doors, two tankless water heaters, and a Kohler whole-house generator. The fully renovated kitchen is designed for both beauty and performance, featuring premium appliances including a Wolf gas range and a Liebherr refrigerator. An exceptional in-law suite with private entrance, kitchenette, bedroom, and full bath offers ideal flexibility for guests, multigenerational living, or a private retreat. Then there's the backyard: a true resort-inspired sanctuary rarely found in Augusta. Designed by R.D. Brown Contractors and Pete Alewine Pools, the outdoor living spaces rival luxury vacation properties. The stunning Ipe Brazilian hardwood decking and nearly 400-square-foot elevated screened porch create a breathtaking setting for year-round entertaining and relaxation. Complete with a wood-burning fireplace with gas starter, ceiling heaters, and fans by Fireside, the porch overlooks a mature, private backyard that feels worlds away. Below, the spectacular 31-foot gunite pool and spa serves as the centerpiece of this outdoor oasis, featuring pearl flake and glass bead finishes, LED lighting, spillway features, arch jets, bubblers, sun shelf, expansive ledges, and an 8-foot deep end designed for unforgettable summer days. Historic elegance, modern luxury, unmatched outdoor living, and one of Augusta's most desirable locations. 3043 Bransford Road offers a lifestyle that simply cannot be replicated. This is the kind of home buyers wait years to find.
| Elementary School | Middle School | High School |
|---|---|---|
| Lake Forest Hills Elementary School | Langford Middle School | Richmond Academy High School |
| Price History | |
|---|---|
| 5/15/2026 | Listed $1,200,000 |
General Features
| Living Area | 3964.0 |
|---|---|
| Heating | Electric,Forced Air,Natural Gas |
| Cooling | Central Air,Wall/Window Unit(s),Ceiling Fan(s),Multi Units |
| Utilities | Other |
| Possession | Negotiable |
| Roof | Architectural Shingle |
| Appliances | Vented Exhaust Fan,Gas Oven,Washer,Ice Maker,Dryer,Disposal,Dishwasher,Generator |
| Zoning | R1 |
| Patio/Porch Features | Covered,Porch,Screened,Rear Porch |
| Pool Features | In Ground,Gunite,Private |
| Construction Materials | Brick |
| Year Built | 1936 |
| View | None |
| Levels | Three Or More |
| Property Subtype | Single Family Residence |
| Tax Year | 2024 |
| Taxes | 6476.37 |
| Parcel Number | 0333141000 |
| County | Richmond |
| Operating Expense | 0.0 |
| New Construction | No |
| Property Type | Residential |
| In City Limits? (Y/N) | Yes |
| Association Amenities | Golf Course,Sidewalks,Street Lights |
| HOA | No |
| Attached Garage | No |
| Subdivision Name | Forest Hills |
| Garage Y/N | No |
| Total Rooms | 16 |
| Full Baths | 5 |
| Status | Active |
| Directions | Take West Lake Forest Drive to Bransford Road. Home on the left. |
| High School | Richmond Academy |
| City | Augusta |
| Lot Size Units | Acres |
| Lot Size Square Feet | 16117.0 |
| Carport Spaces | 0.0 |
| Carport Y/N | No |
| Elementary School | Lake Forest Hills |
| Property Attached Y/N | No |
| Land Lease Y/N | No |
| Home Warranty Y/N | No |
| Middle/Junior High School | Langford |
| Property Condition | UpdatedRemodeled |
| Lease Considered Y/N | No |
| Structure Type | Stick Built |
| Living Area Units | Square Feet |
| Standard Status | Active |
| Tax Assessed Value | 659562 |
| Legal Description | Deed book and page 1064 2224 |
| IslandOrMainland | Mainland |
Interior Features
| Interior Amenities | Entrance Foyer,Ceiling Fan(s),Hot Tub,Pantry,Basement,Built-in Features,Eat-in Kitchen |
|---|---|
| Basement | Partially Finished,Walk-Out Access |
| Water Heater | Tankless |
| Total Fireplaces | 2 |
| Master Bed Level | Non Primary Living Area |
| Total Stories | 4 |
| Basement (Y/N) | No |
| Air Conditioning Y/N | Yes |
| Heating Y/N | Yes |
| Fireplace Y/N | Yes |
| Half Baths | 1 |
| Total Bedrooms | 5 |
| Attic Features | Floored - Partial |
| Entry Level | 2 |
| Room Type | Other,Living Room,Dining Area,Sunroom,Dining Room,Bedroom 1,Bedroom 2,Bedroom 3,Laundry,Bedroom 4,Bonus Room,Den,Breakfast Room,Bedroom 5 |
| Total Baths | 6 |
| Living Area Range | 3500 - 3999 |
| SmokingYN | No |
Exterior Features
| Exterior Amenities | Irrigation System |
|---|---|
| Exterior Finish | Brick |
| Fencing | Brick,Wood |
| Parking Features | See Remarks,No Garage |
| Water Source | Public |
| Total Parking | 0.0 |
| Lot Size Area | 0.37 |
| Foundation Details | Other |
| Spa | No |
| Building Area Total | 3964.0 |
| Lot Dimensions | 100x148x128x28x89 |
| Lot Size Acres | 0.37 |
| Frontage Type | See Remarks |
| Waterfront Y/N | No |
| Road Frontage Type | City Street,State Road |
| Other Equipment | Generator |
| Crops Included Y/N | No |
| Horse Y/N | No |
Amenities
- Foreclosure
- Views
- Short Sale
- New Construction
- Adult 55+
- Lease To Own
- No HOA Fees
- Furnished
- Primary On Main
- Air Conditioning
- Seller Finance
- Green
- Fixer Upper
- Horse
- Golf
- Fireplace
- Deck
- Garage
- Basement
- Pool
Property vs Single Family Average in 30909
Price
Taxes
Year Built
Visits
 The data relating to real estate on this web site comes in part from the Internet Data Exchange program of Hive MLS LLC, and is updated as of September 27, 2026 3:57 PM UTC All information is deemed reliable but not guaranteed and should be independently verified. All properties are subject to prior sale, change, or withdrawal. Neither listing broker(s) nor Hopkins Realty, LLC shall be responsible for any typographical errors, misinformation, or misprints, and shall be held totally harmless from
