
Price Reduction - Waterfront - Primary on Main

Address
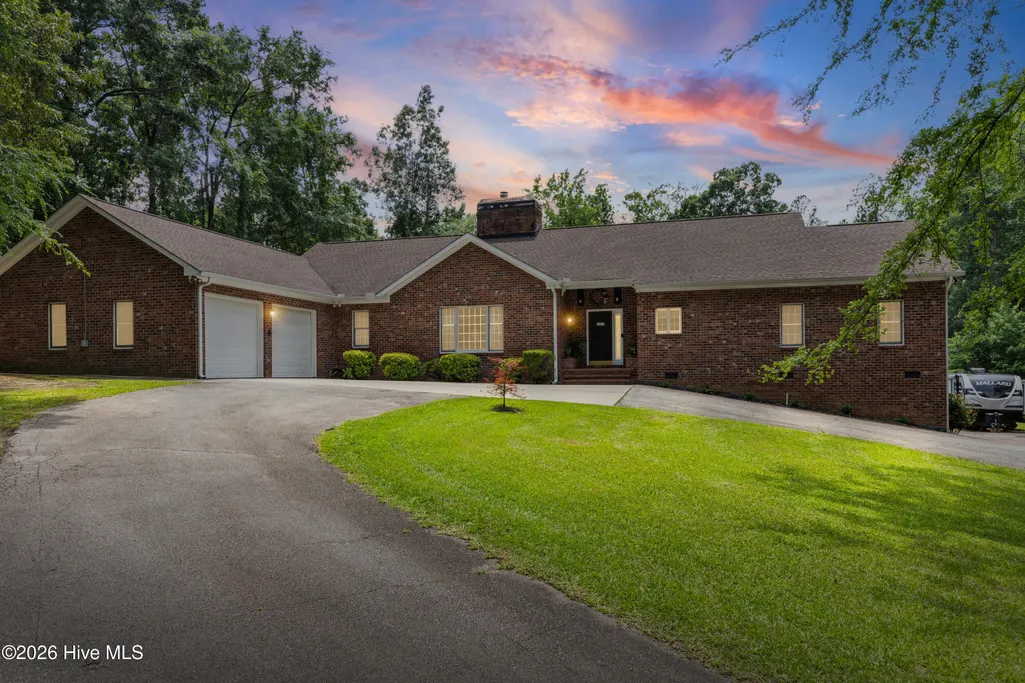
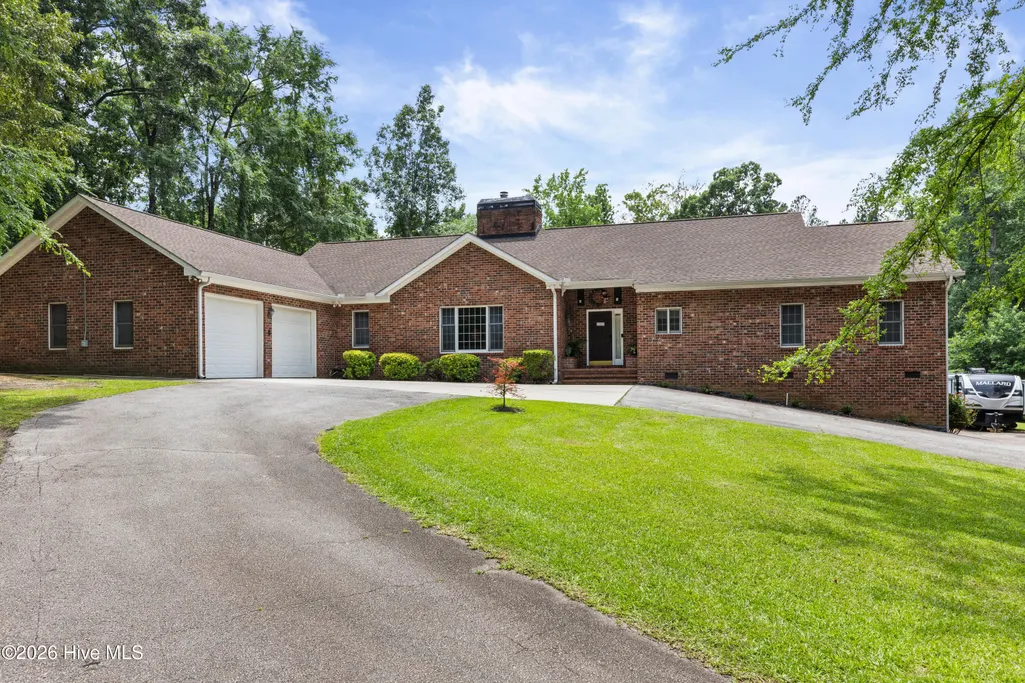
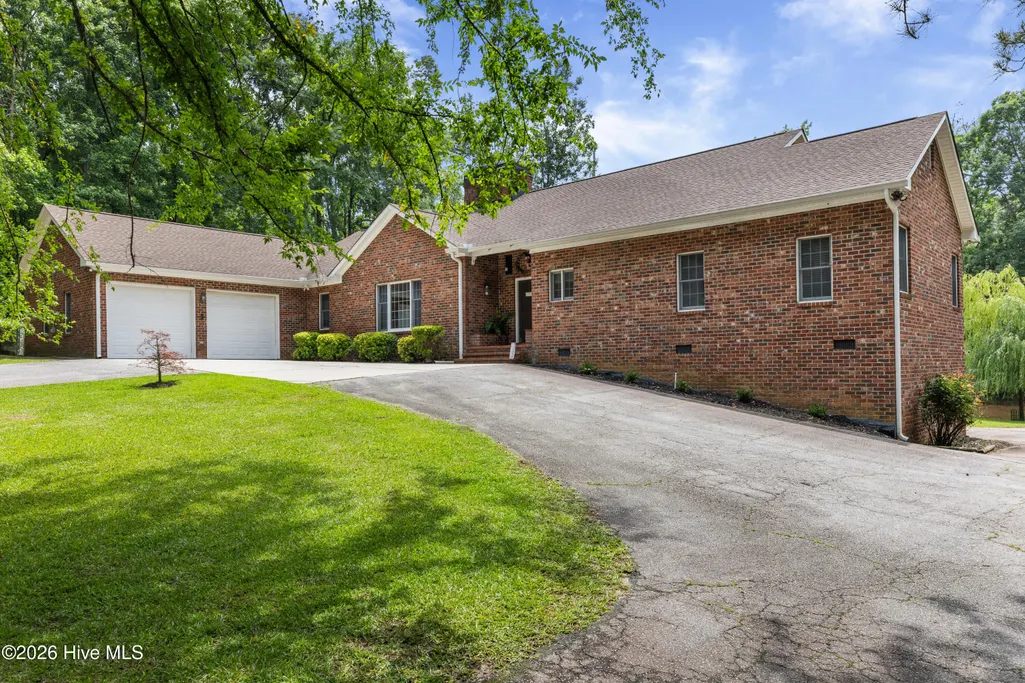
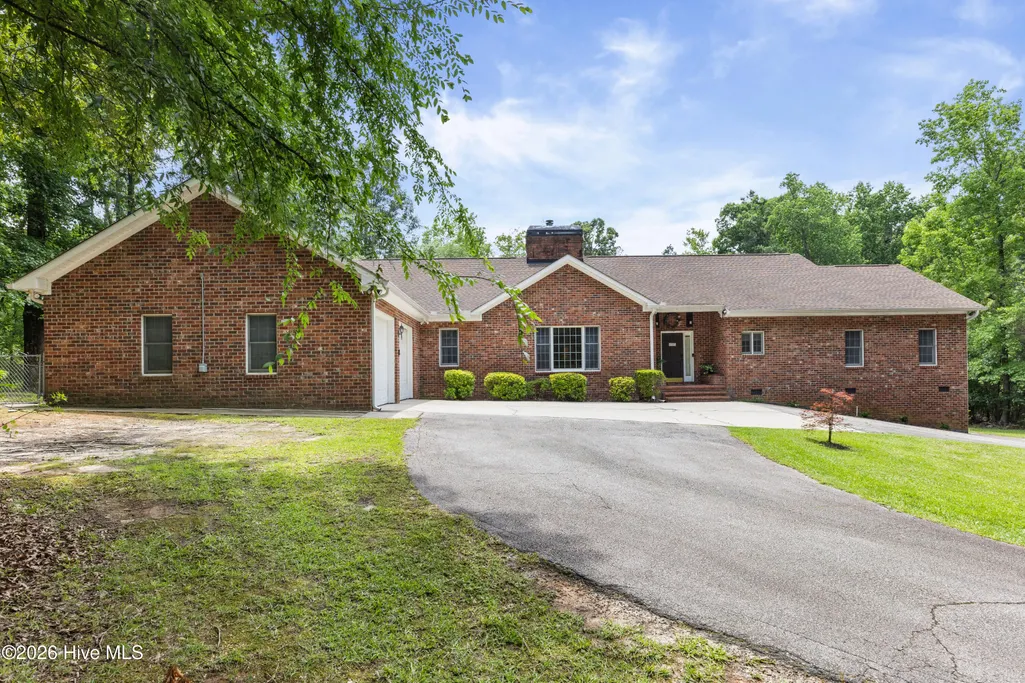
4169 Waters Edge Lane, Appling, GA
Price
$ 869,000
Property Attributes
- MLS#100577918
- TypeSingle Family
- Listing Status Active
- CountyCOLUMBIA
- CityAppling
- AreaWaters Edge
- NeighborhoodAppling
- Zip30802
- StyleSingle Family Residence
- Year Built1997
- Taxes$ 6026
- Price$ 869,000
- Bedrooms4
- Full Bathrooms4
- Half Bathrooms0
- Sqr Footage4532
- Lot Size6.26 Acres
Data Source:
North Carolina Regional MLS (NCRMLS)
Property Description
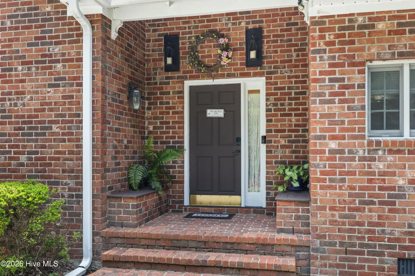
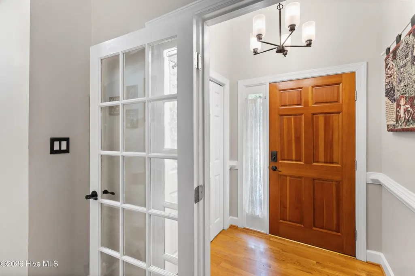
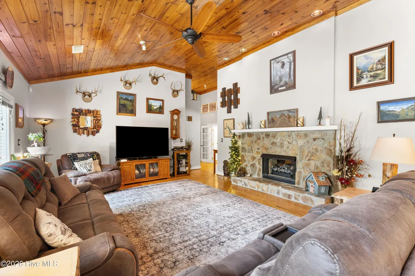
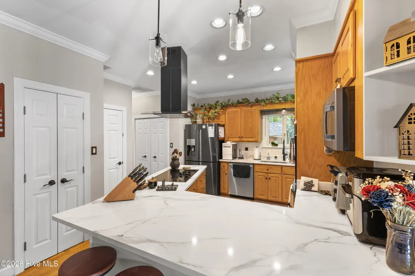
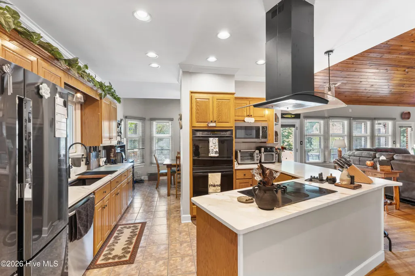
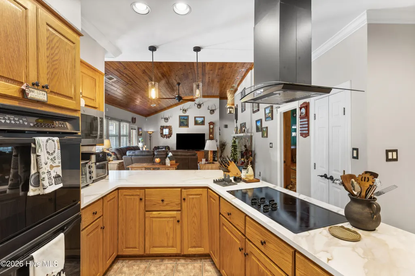
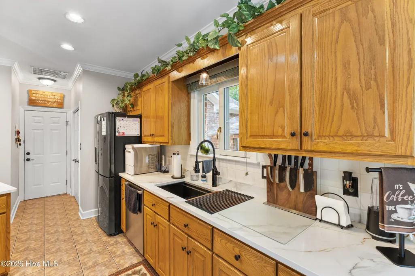
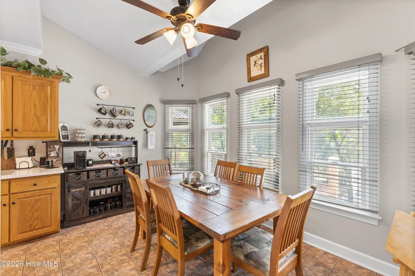
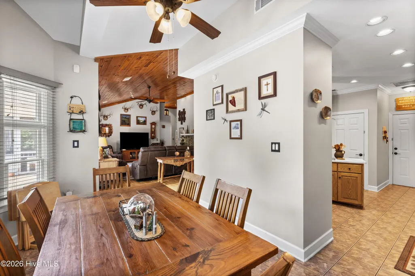
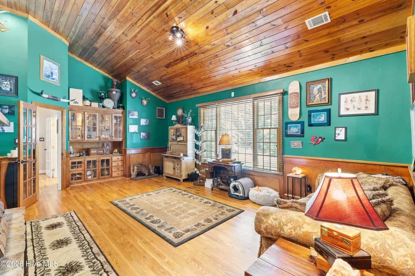
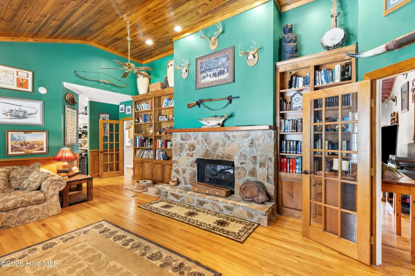
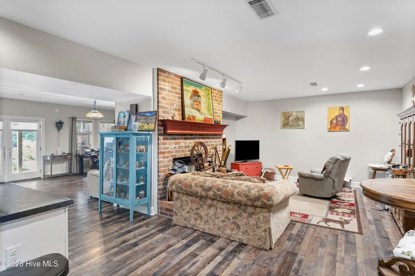
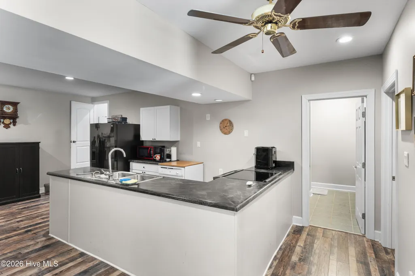
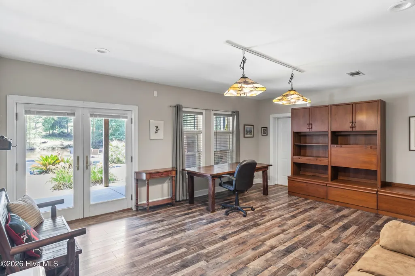
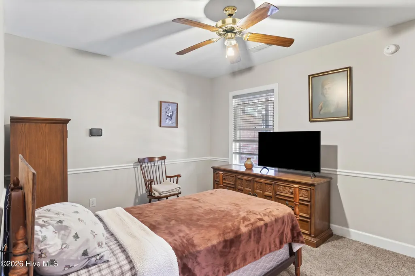
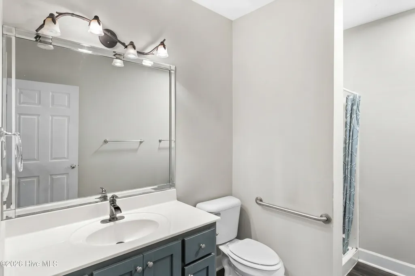
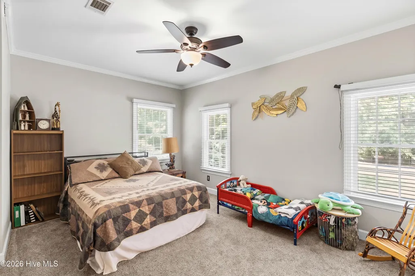
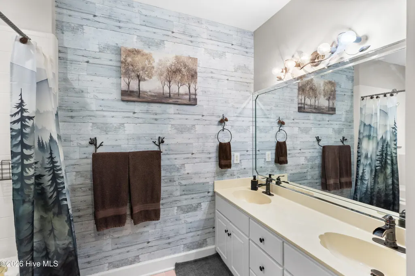
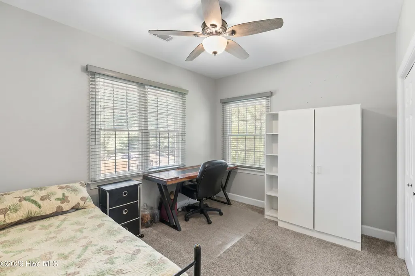
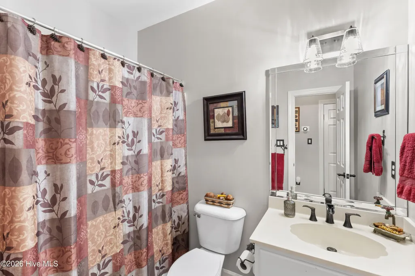
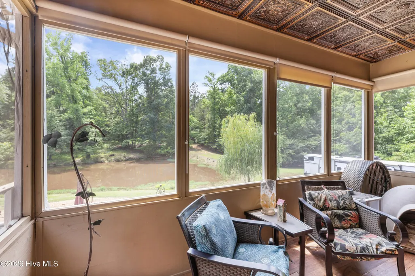
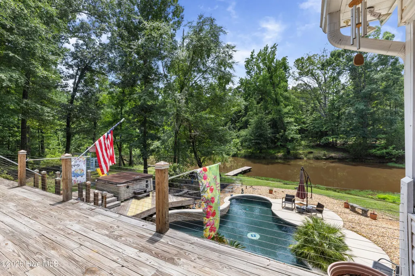
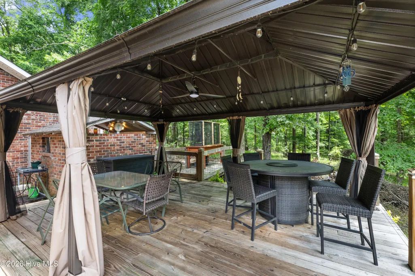
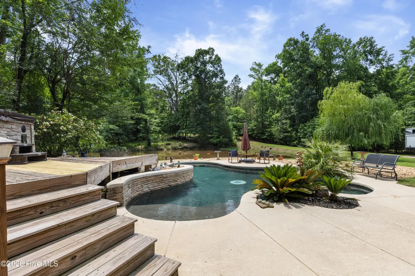
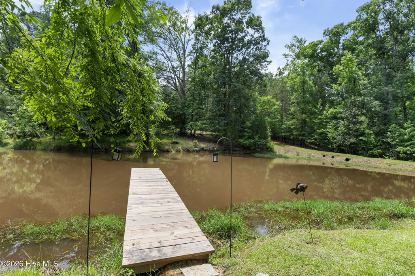
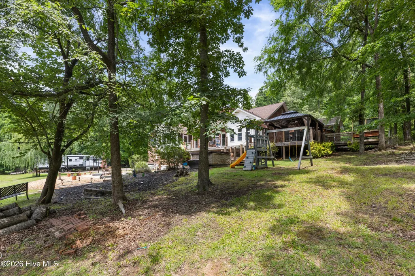
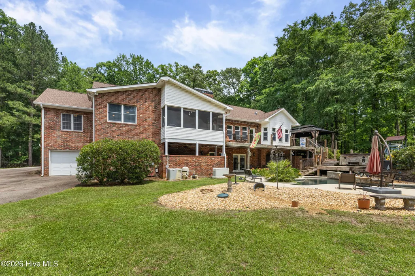
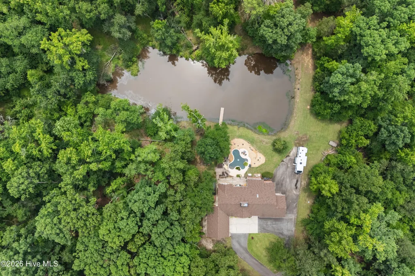
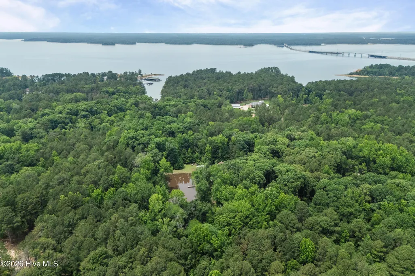
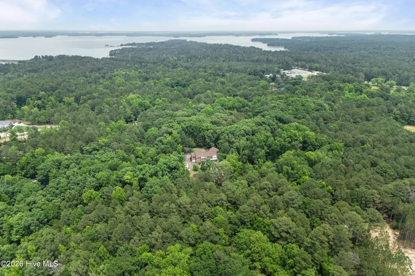
Welcome to your private oasis in the heart of Columbia County! Nestled on 6.2 beautiful acres, this exceptionally well built custom 4 bedroom, 4 bathroom home offers the perfect blend of peaceful country living and everyday convenience. This home has an open concept in the living room featuring gorgeous vaulted tongue and groove wood planked ceilings, a wall of windows that bring the outdoors in, and a stone fireplace. The kitchen has been updated with beautiful quartz countertops , abundant cabinetry, and plenty of room for entertaining. The main floor features 3 bedrooms, and 3 bathrooms, and also a separate room for sitting or lounging, as well as a nook for an office or playroom. The finished walk out basement adds versatility with its own kitchen, living area, bathroom and bedroom-perfect for multi-generational living, guests, or entertaining. The deck overlooks the beautiful custom gunite pool and stocked pond. A GenRac system has been installed to cover entire home, as well as many other improvements. Pool has been professionally maintained and kept. Two garages are attached and can be used for storage or a workshop. The lake is just around the corner as well!!! Located in Columbia County's sought- after school district, this property offers the tranquility of country living, while remaining minutes from shopping, dining, and everyday conveniences. This is a RARE find, and a true gem, schedule your private showing today!!! *Two lots totaling 6.26 acres* If important buyer to verify schools, room size, and all measurements. *David Huguenin to be closing attorney. *
| Elementary School | Middle School | High School |
|---|---|---|
| North Columbia Elementary School | Harlem Middle School | Harlem High School |
| Price History | |
|---|---|
| 5/31/2026 | Listed $899,000 |
| 8/5/2026 | 3$879,000 |
| 9/25/2026 | 2$869,000 |
General Features
| Living Area | 4532.0 |
|---|---|
| Heating | Heat Pump,Forced Air,Natural Gas |
| Cooling | Central Air,Heat Pump |
| Utilities | Cable Available,Natural Gas Available,Water Available |
| Possession | Close Of Escrow,At Closing |
| Roof | Architectural Shingle |
| Appliances | Built-In Microwave,Dishwasher,Electric Range |
| Zoning | residential |
| Garage Spaces | 4.0 |
| Patio/Porch Features | Front Porch,Rear Porch |
| Pool Features | In Ground,Gunite,Private |
| Security Features | Smoke Detector(s) |
| Construction Materials | See Remarks,Brick |
| Year Built | 1997 |
| View | Pond |
| Levels | Two |
| Property Subtype | Single Family Residence |
| Tax Year | 2025 |
| Taxes | 6026.18 |
| Parcel Number | 013 024 |
| Waterfront Features | None |
| County | Columbia |
| Operating Expense | 0.0 |
| New Construction | No |
| Property Type | Residential |
| In City Limits? (Y/N) | No |
| Association Amenities | Other |
| HOA | No |
| Attached Garage | Yes |
| Subdivision Name | Waters Edge |
| Garage Y/N | Yes |
| Other Structures | Storage,Workshop |
| Total Rooms | 9 |
| Full Baths | 4 |
| Status | Active |
| Directions | (Washington Rd coming from Evans)Continue to Pollards Corner on Washington Rd for approx 5- 5.5 miles,Waters Edge Subdivision will be on left. Property will be at the end of Cul-de-sac on left. Numbe |
| High School | Harlem |
| City | Appling |
| Lot Size Units | Acres |
| Lot Size Square Feet | 272686.0 |
| Carport Spaces | 0.0 |
| Carport Y/N | No |
| Green Building Verification Type | None |
| Elementary School | North Columbia |
| Property Attached Y/N | No |
| Land Lease Y/N | No |
| Home Warranty Y/N | No |
| Middle/Junior High School | Harlem |
| Property Condition | Completed |
| Lease Considered Y/N | No |
| Virtual Tour | https://view.showreadymedia.com/order/46332db1-25ce-4b66-f4d0-08deb7f4a0d7?branding=false |
| Structure Type | Stick Built,See Remarks |
| Living Area Units | Square Feet |
| Standard Status | Active |
| Tax Assessed Value | 250301 |
| Legal Description | 10967 088 deed book pg number |
| IslandOrMainland | Mainland |
Interior Features
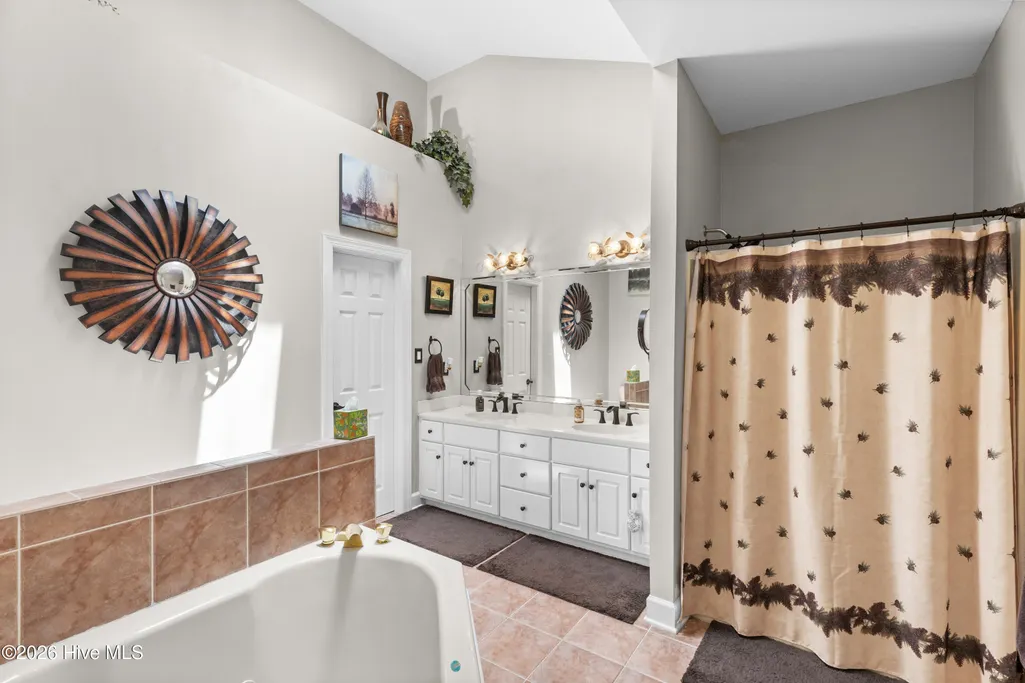
| Interior Amenities | Kitchen Island,Hot Tub,Pantry,Walk-in Shower,Basement |
|---|---|
| Basement | Walk-Out Access |
| Flooring | Carpet,Tile,Hardwood |
| Water Heater | Natural Gas |
| Total Fireplaces | 1 |
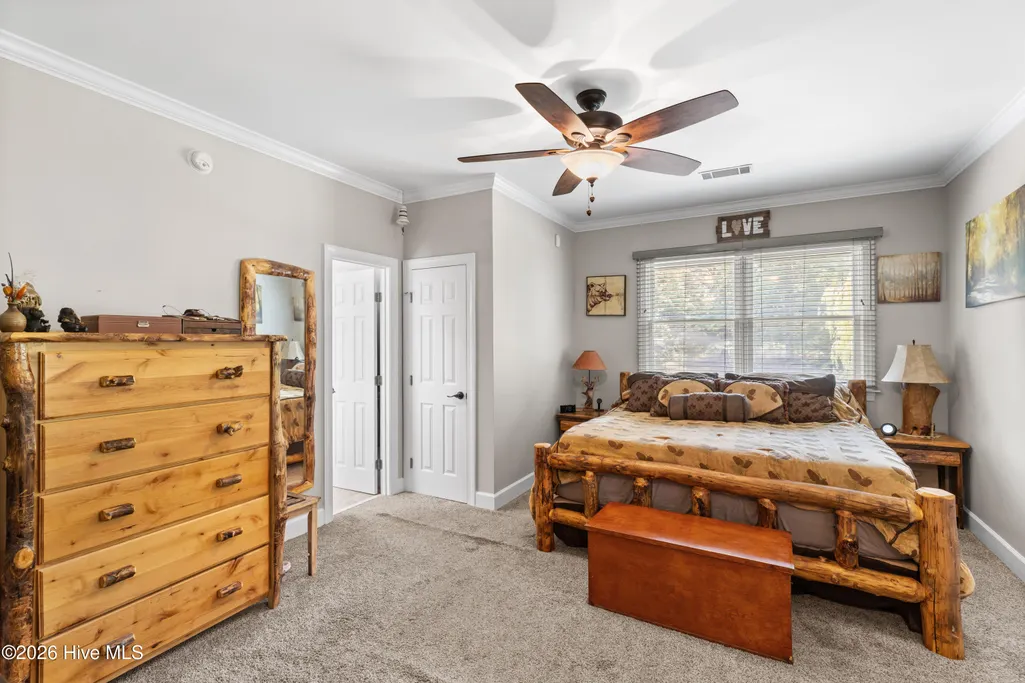
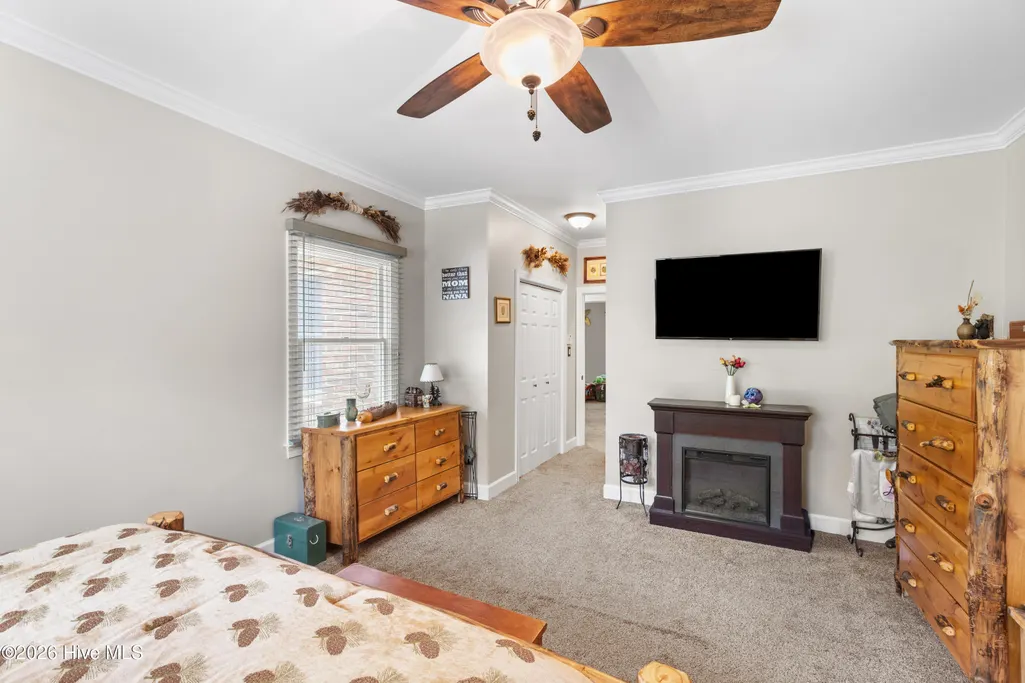
| Master Bed Level | Primary Living Area |
| Total Stories | 2 |
| Basement (Y/N) | No |
| Air Conditioning Y/N | Yes |
| Heating Y/N | Yes |
| Fireplace Y/N | Yes |
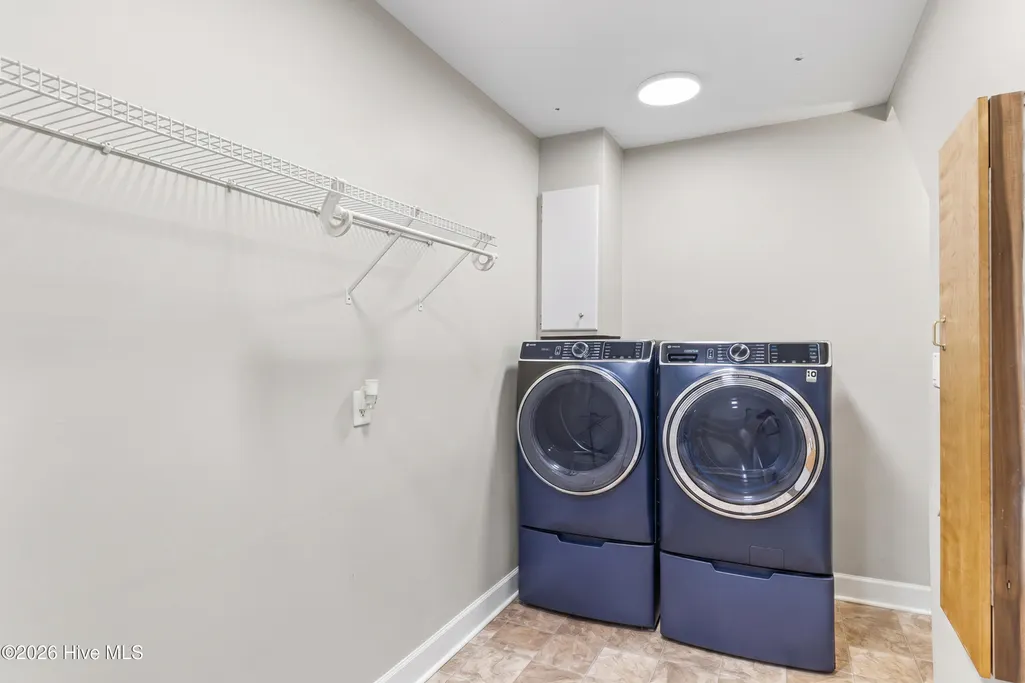
| Laundry Features | Laundry Room |
| Total Bedrooms | 4 |
| Attic Features | Pull-Down Stairs |
| Entry Level | 1 |
| Room Type | Great Room,Breakfast Room,Dining Area,Office,Dining Room,Laundry,Living Room,Master Bedroom,Bedroom 2,Bedroom 3,Bedroom 4 |
| Total Baths | 4 |
| Living Area Range | 4500 - 4999 |
| SmokingYN | No |
Exterior Features
| Exterior Amenities | Gas Grill |
|---|---|
| Exterior Finish | Brick |
| Fencing | None |
| Parking Features | Workshop in Garage,Attached,Concrete |
| Lot Features | Cul-De-Sac,Pond on Lot,Secluded |
| Water Source | Public |
| Total Parking | 4.0 |
| Lot Size Area | 6.26 |
| Foundation Details | Crawl Space |
| Spa | No |
| Building Area Total | 4532.0 |
| Lot Dimensions | 272,686 |
| Lot Size Acres | 6.26 |
| Road Surface Type | Paved |
| Frontage Type | Pond Front |
| Waterfront Y/N | Yes |
| Road Frontage Type | Maintained,Paved |
| Crops Included Y/N | No |
| Horse Y/N | No |
Amenities
- Foreclosure
- Views
- Short Sale
- New Construction
- Adult 55+
- Lease To Own
- No HOA Fees
- Furnished
- Primary On Main
- Air Conditioning
- Seller Finance
- Green
- Fixer Upper
- Horse
- Golf
- Fireplace
- Deck
- Garage
- Basement
- Pool
Property vs Single Family Average in 30802
Price
Taxes
Year Built
Visits
 The data relating to real estate on this web site comes in part from the Internet Data Exchange program of Hive MLS LLC, and is updated as of September 27, 2026 3:57 PM UTC All information is deemed reliable but not guaranteed and should be independently verified. All properties are subject to prior sale, change, or withdrawal. Neither listing broker(s) nor Hopkins Realty, LLC shall be responsible for any typographical errors, misinformation, or misprints, and shall be held totally harmless from
