
Views - Golf Course - Primary on Main

Address
3045 Bransford Road, Augusta, GA
Price
$ 1,075,000
Property Attributes
- MLS#100579434
- TypeSingle Family
- Listing Status Active
- CountyRICHMOND
- CityAugusta
- AreaForest Hills
- NeighborhoodAugusta
- Zip30909
- StyleSingle Family Residence
- Year Built2003
- Taxes$ 9817
- Price$ 1,075,000
- Bedrooms5
- Full Bathrooms3
- Half Bathrooms2
- Sqr Footage4614
- Lot Size0.39 Acres
Data Source:
North Carolina Regional MLS (NCRMLS)
Property Description
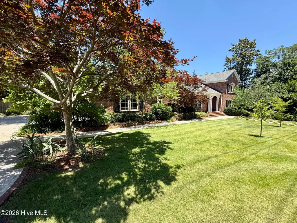
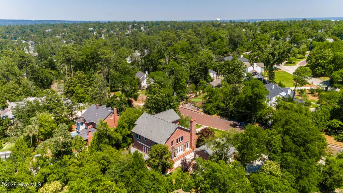
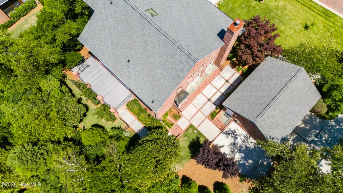
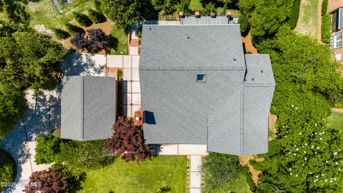
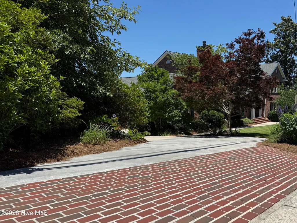
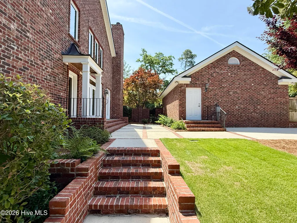
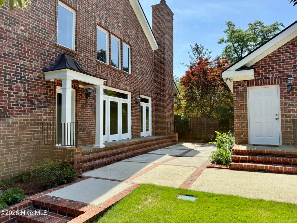
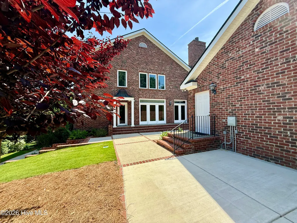
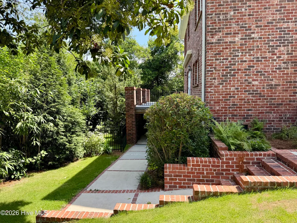
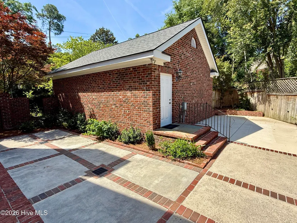
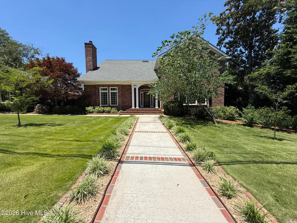
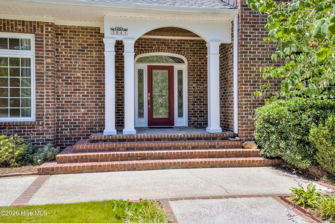
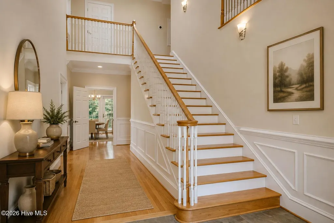
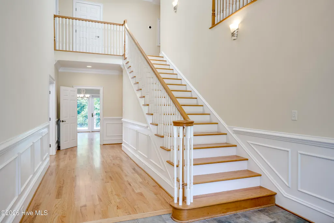
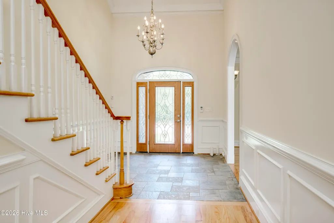
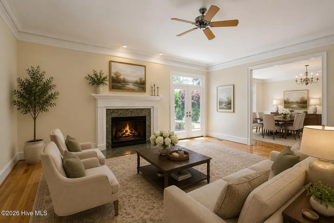
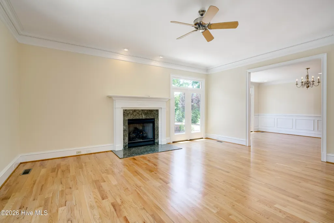
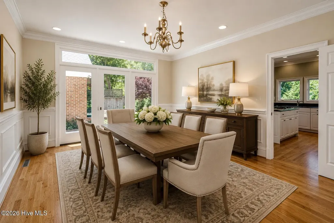
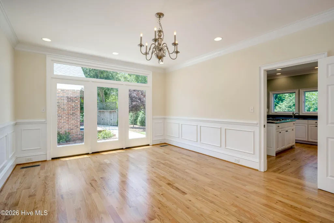
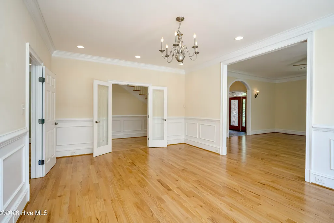
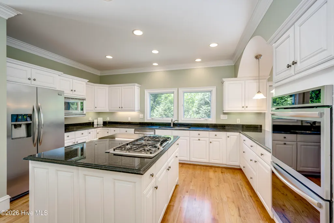
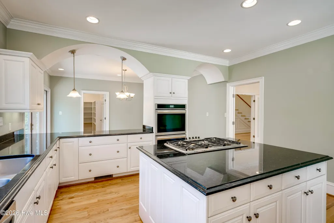
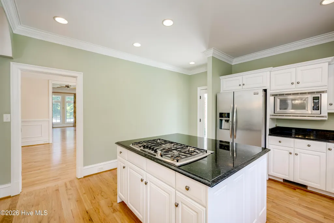
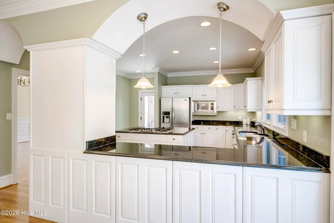
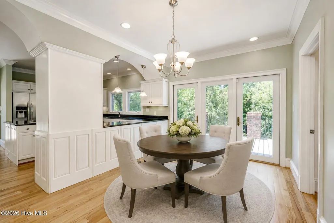
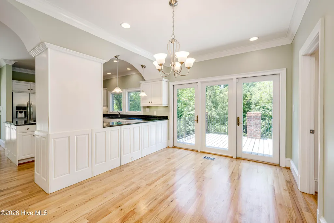
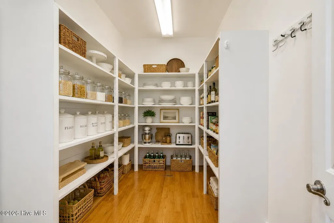
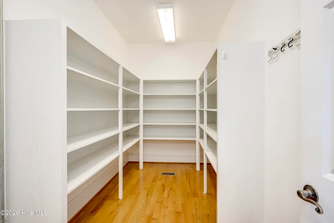
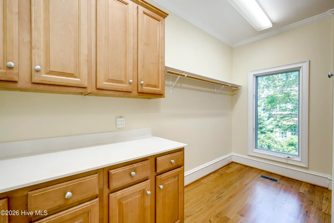
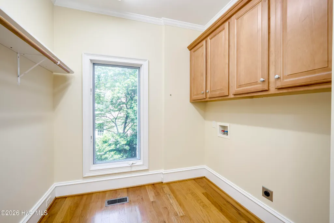
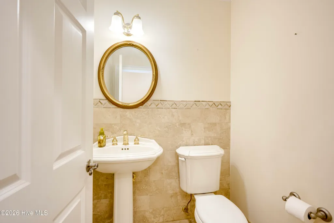
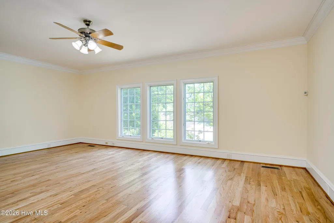
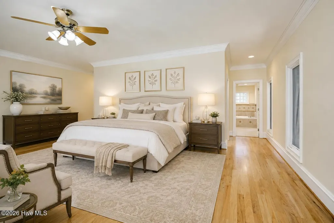
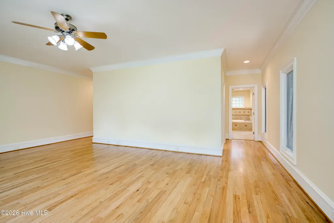
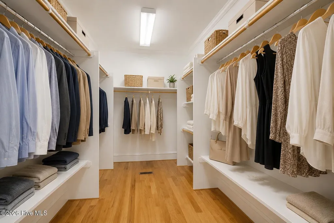
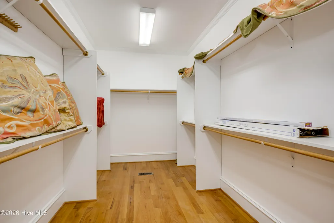
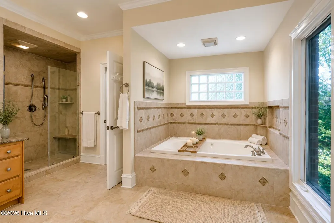
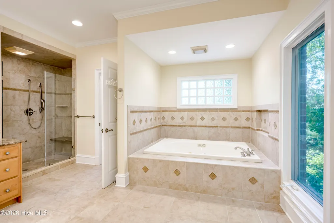
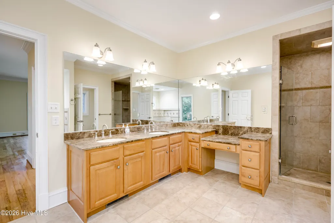
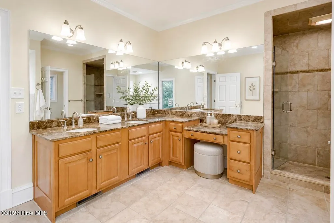
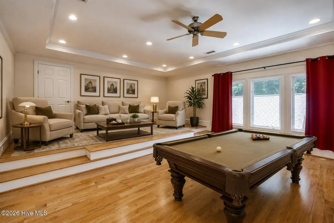
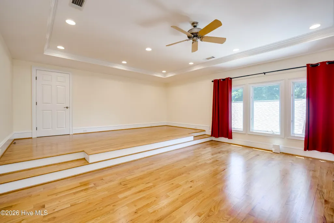
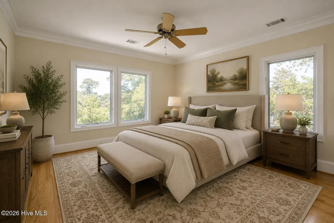
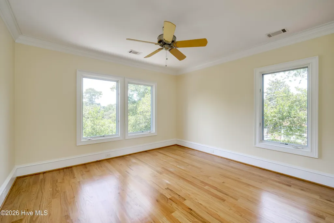
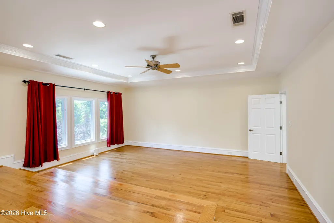
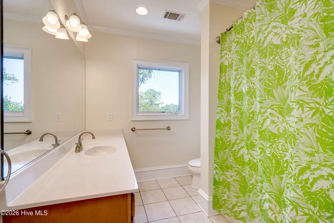
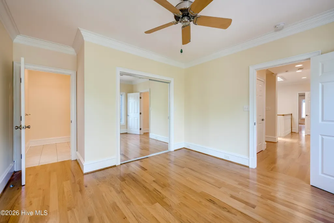
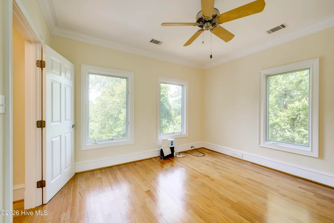
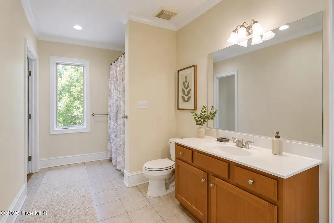
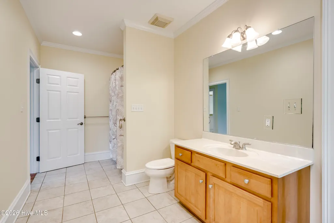
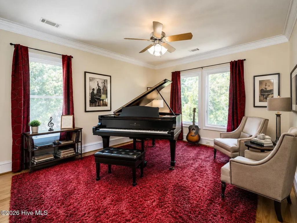
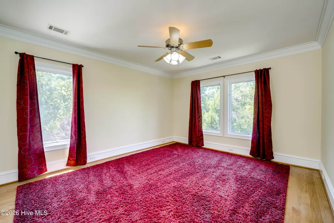
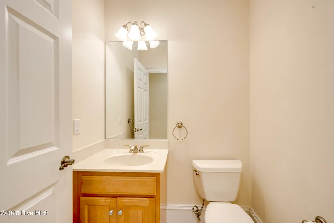
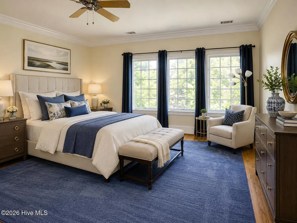
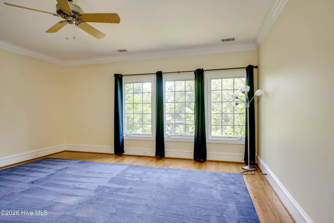
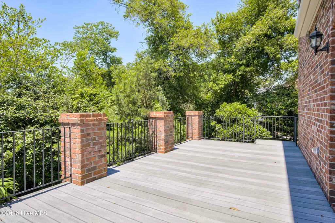
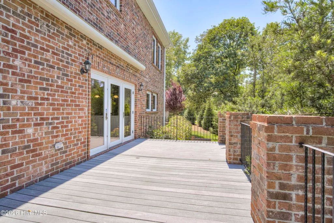
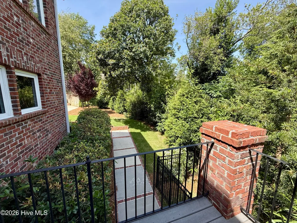
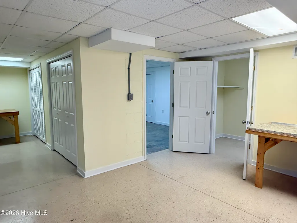
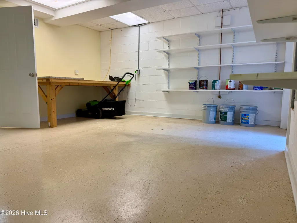
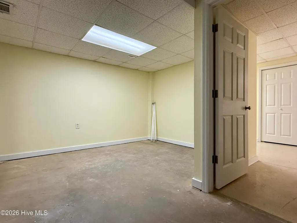
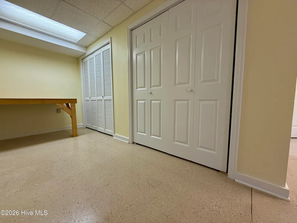
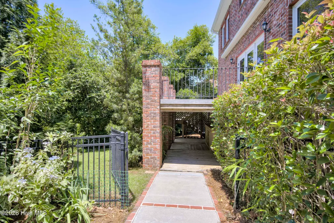
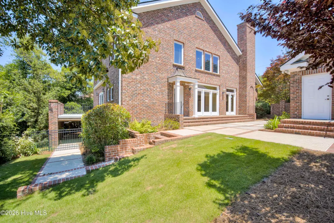
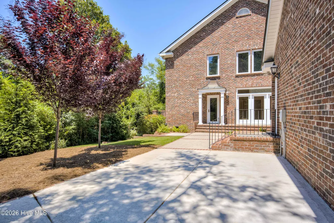
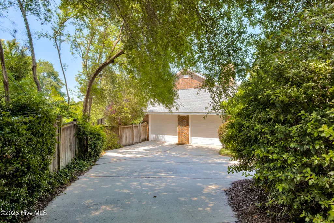
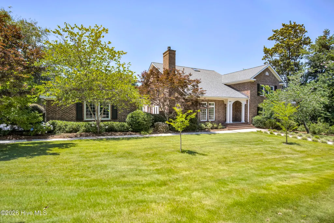
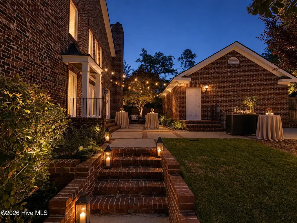
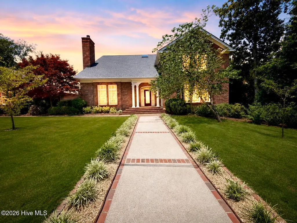
3045 Bransford sits in Augusta's historic Forest Hills / Summerville corridor. This area has long been considered one of the city's most desired executive-level neighborhoods as it combines prestige, privacy, mature beauty, and location all at once. The brick streets are lined with massive mature oaks, custom estates, and historic homes rather than cookie-cutter subdivisions. Forest Hills and Summerville carry social prestige in Augusta similar to how older prestigious neighborhoods function in other Southern cities. Doctors, attorneys, executives, business owners, and established Augusta families have historically gravitated here. Residents are close to downtown Augusta, the medical district, Augusta National, shopping, and major roads, but the neighborhood itself feels quiet, insulated, and established. The area has a strong ''timeless Augusta'' identity. 3045 Bransford Road is an architectural masterpiece nestled in one of Augusta's most prestigious and historic neighborhoods. Custom built in 2003, this breathtaking estate offers approximately 4,614 square feet of refined living space with 5 bedrooms, 3 full baths, and 2 half baths, blending timeless elegance with modern luxury, plus additional basement flex space. Two additional highlights consist of a 27'x22' detached brick garage MATCHING the home's architecture, with a beautiful custom patio courtyard between the garage and the Home, plus an air conditioned, 800 plus Sq Ft, 5-room basement/flex space (not included in the listed 4,614 home square footage total) From the moment you enter the large gallery with its grand staircase, the craftsmanship and attention to detail are immediately apparent. Rich oak hardwood floors flow throughout the home, complemented by soaring ceilings, arched entryways, extensive dentil crown molding, oversized baseboards, and abundant natural light pouring through large custom Eagle windows and doors. The formal living room is truly spectacular, featuring a massive gas log fireplace, intricate molding details, and an impressive arched opening that creates an elegant yet inviting atmosphere. Adjacent to the living room is a beautifully appointed formal dining room showcasing picture frame wainscoting, expansive windows, and serene exterior views. Designed for both entertaining and everyday living, the gourmet kitchen offers granite countertops, extensive cabinetry, double ovens, a large center island with five-burner gas cook top, and an oversized walk-in pantry. The adjoining breakfast room overlooks the secluded outdoor living areas and lush landscaping. The spacious owner's suite is a luxurious retreat featuring a spa-inspired bath with granite vanities, whirlpool tub, tiled finishes, oversized double vanity, and a large walk-in closet. Upstairs, the home continues to impress with a large media room complete with additional flex space ideal for a private office or study. Two oversized secondary bedrooms share a well-appointed bath, while an additional private suite offers incredible flexibility for guests, office space, or multi-generational living. Upstairs also has a laundry chute. Outdoor living is equally exceptional with the beautiful private rear porch, Trex-decking, custom brick-lined concrete work, retractable remote-controlled awning by Craft-Bilt, and professionally designed landscaping create a peaceful and secluded setting. Surrounded by historic homes yet offering the advantages of newer luxury construction, 3045 Bransford Road represents a rare opportunity to own one of Augusta's most distinctive custom homes. If you love Golf, this property is a few steps from Forest Hills Golf Course, about 3 miles from newly renovated ''The Patch'', 2 miles from Augusta Country Club and only 3.2 miles fro Augusta National ''The Masters''.
| Elementary School | Middle School | High School |
|---|---|---|
| Lake Forest Hills Elementary School | Tutt Middle School | Richmond Academy High School |
| Price History | |
|---|---|
| 6/5/2026 | Listed $1,175,000 |
| 8/11/2026 | 9$1,075,000 |
General Features
| Living Area | 4614.0 |
|---|---|
| Heating | Electric,Forced Air |
| Cooling | Central Air,Ceiling Fan(s) |
| Utilities | Natural Gas Connected,Cable High Speed,High Speed Internet |
| Possession | Close Of Escrow,At Closing |
| Roof | Architectural Shingle |
| Appliances | Gas Cooktop,Built-In Microwave,Refrigerator,Double Oven |
| Zoning | residential |
| Garage Spaces | 2.0 |
| Patio/Porch Features | Deck,Porch,See Remarks |
| Construction Materials | Brick |
| Year Built | 2003 |
| View | None |
| Levels | Two |
| Property Subtype | Single Family Residence |
| Tax Year | 2024 |
| Taxes | 9817.53 |
| Parcel Number | 0333142000 |
| Accessibility | None |
| County | Richmond |
| Operating Expense | 0.0 |
| New Construction | No |
| Property Type | Residential |
| In City Limits? (Y/N) | Yes |
| Association Amenities | See Remarks |
| HOA | No |
| Attached Garage | No |
| Subdivision Name | Forest Hills |
| Garage Y/N | Yes |
| Other Structures | See Remarks |
| Total Rooms | 10 |
| Full Baths | 3 |
| Status | Active |
| Directions | Walton Way to Bransford Road,on your right before you get to Lake Forest |
| High School | Richmond Academy |
| City | Augusta |
| Lot Size Units | Acres |
| Lot Size Square Feet | 16988.0 |
| Carport Spaces | 0.0 |
| Carport Y/N | No |
| Elementary School | Lake Forest Hills |
| Property Attached Y/N | No |
| Land Lease Y/N | No |
| Home Warranty Y/N | No |
| Middle/Junior High School | Tutt |
| Property Condition | Completed |
| Lease Considered Y/N | No |
| Structure Type | Stick Built |
| Living Area Units | Square Feet |
| Standard Status | Active |
| Legal Description | 3045 Bransford Rd |
| IslandOrMainland | Mainland |
Interior Features
| Interior Amenities | Master Downstairs,Walk-in Closet(s),High Ceilings,Entrance Foyer,Kitchen Island,Ceiling Fan(s),Pantry,Walk-in Shower,Gas Log,Walk-In Closet(s),Other |
|---|---|
| Basement | Partially Finished,Walk-Out Access |
| Flooring | Ceramic Tile,Hardwood |
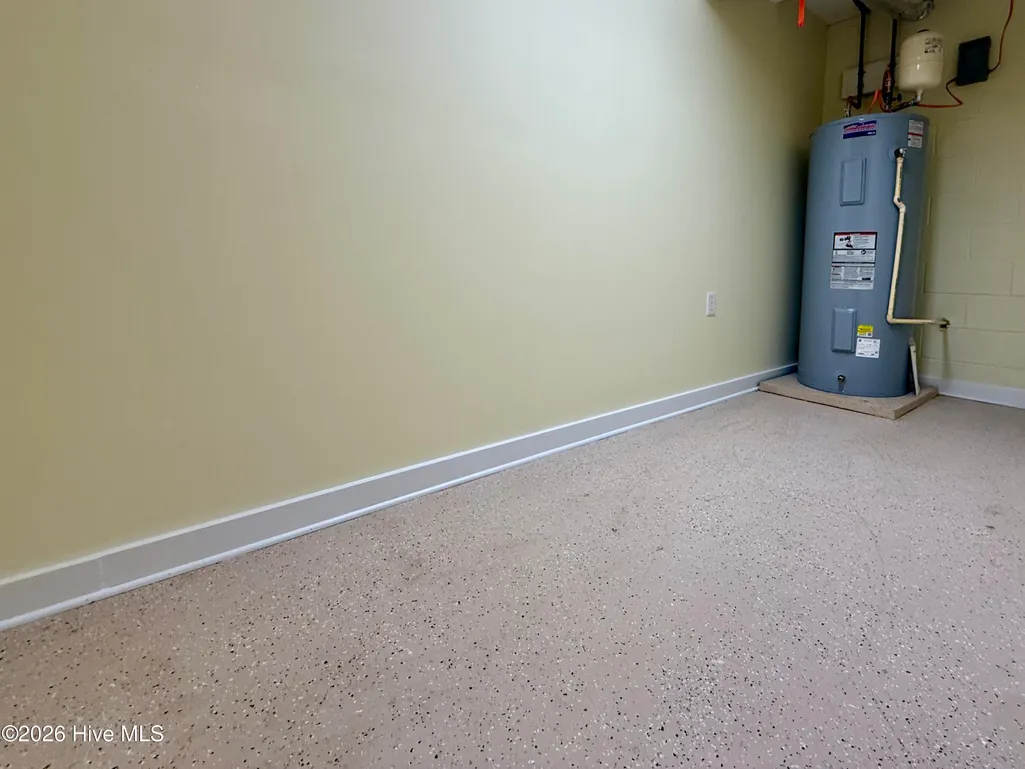
| Water Heater | Electric |
| Total Fireplaces | 1 |
| Fireplace Features | Gas Log |
| Master Bed Level | Primary Living Area |
| Total Stories | 2 |
| Basement (Y/N) | No |
| Air Conditioning Y/N | Yes |
| Heating Y/N | Yes |
| Fireplace Y/N | Yes |
| Half Baths | 2 |
| Laundry Features | Laundry Chute,Laundry Room |
| Total Bedrooms | 5 |
| Attic Features | Floored,Walk-In |
| Entry Level | 1 |
| Room Type | Living Room,Dining Room,Dining Area,Breakfast Room,Laundry,Master Bedroom,Media Room,Bedroom 2,Bedroom 3,Bedroom 4,Bedroom 5 |
| Total Baths | 5 |
| Living Area Range | 4500 - 4999 |
| SmokingYN | No |
Exterior Features
| Exterior Finish | Brick |
|---|---|
| Fencing | Back Yard |
| Parking Features | Circular Driveway,Detached,Concrete,Garage |
| Lot Features | See Remarks |
| Water Source | Public |
| Total Parking | 2.0 |
| Lot Size Area | 0.39 |
| Foundation Details | See Remarks,Crawl Space |
| Spa | No |
| Building Area Total | 4614.0 |
| Lot Dimensions | .39 |
| Lot Size Acres | 0.39 |
| Frontage Type | See Remarks |
| Waterfront Y/N | No |
| Road Frontage Type | City Street,State Road,See Remarks |
| Crops Included Y/N | No |
| Horse Y/N | No |
Amenities
- Foreclosure
- Views
- Short Sale
- New Construction
- Adult 55+
- Lease To Own
- No HOA Fees
- Furnished
- Primary On Main
- Air Conditioning
- Seller Finance
- Green
- Fixer Upper
- Horse
- Golf
- Fireplace
- Deck
- Garage
- Basement
- Pool
Property vs Single Family Average in 30909
Price
Taxes
Year Built
Visits
 The data relating to real estate on this web site comes in part from the Internet Data Exchange program of Hive MLS LLC, and is updated as of September 27, 2026 3:57 PM UTC All information is deemed reliable but not guaranteed and should be independently verified. All properties are subject to prior sale, change, or withdrawal. Neither listing broker(s) nor Hopkins Realty, LLC shall be responsible for any typographical errors, misinformation, or misprints, and shall be held totally harmless from
