
Price Reduction - Views - New Construction - Golf Course - Primary on Main


Address
30 Independent Hill Lane, North Augusta, SC
Price
$ 920,000
Property Attributes
- MLS#100583161
- TypeSingle Family
- Listing Status Active
- CountyEDGEFIELD
- CityNorth Augusta
- AreaMount Vintage Plantation
- NeighborhoodNorth Augusta
- Zip29860
- StyleSingle Family Residence
- Year Built2026
- Price$ 920,000
- Bedrooms5
- Full Bathrooms4
- Half Bathrooms1
- Sqr Footage3203
- Lot Size0.5 Acres
Data Source:
North Carolina Regional MLS (NCRMLS)
Property Description
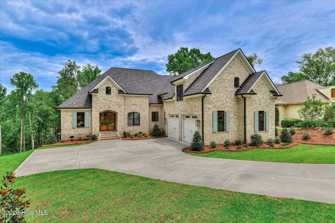
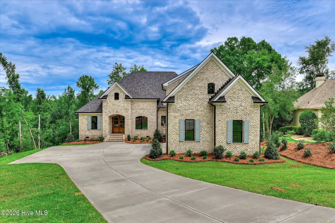
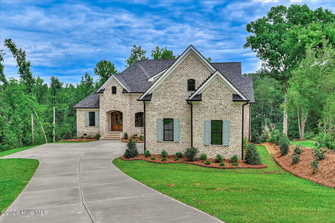
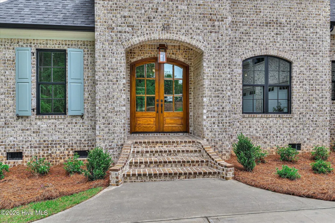
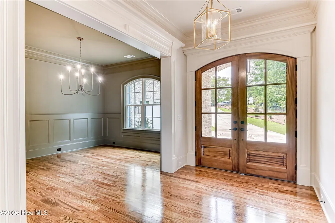
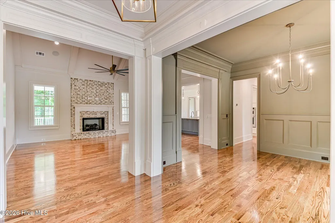
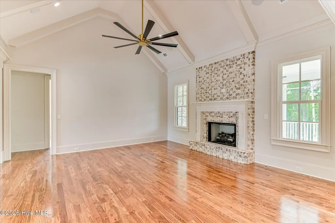
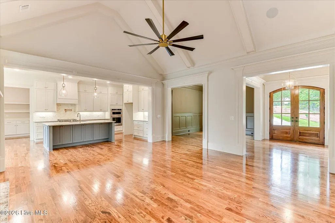
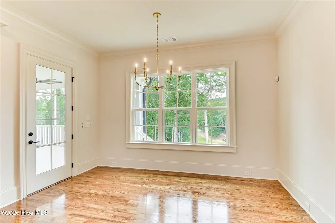
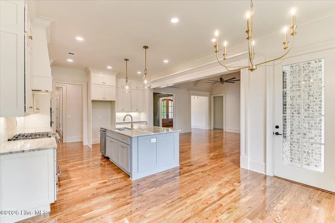
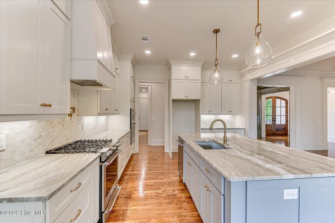
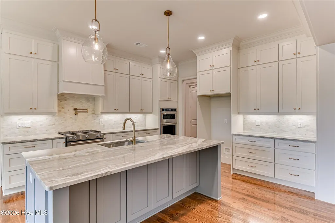
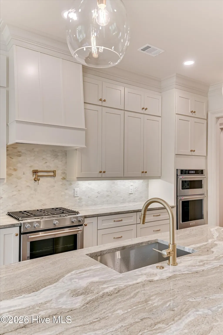
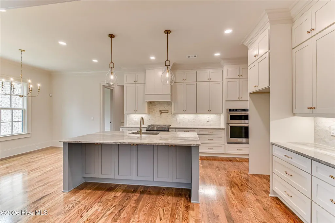
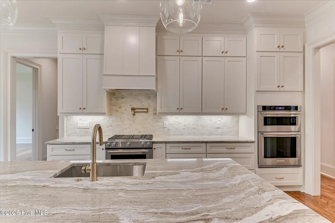
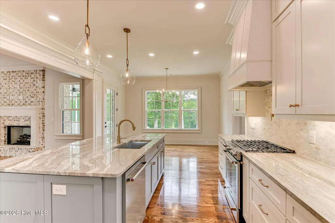
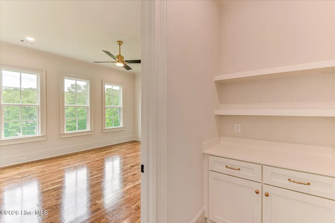
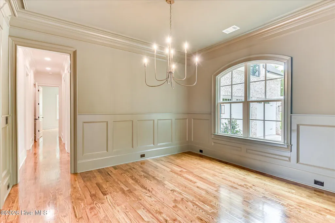
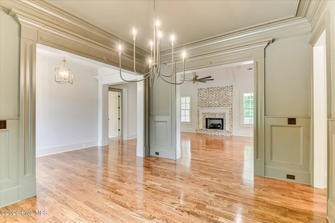
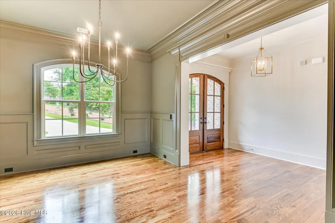
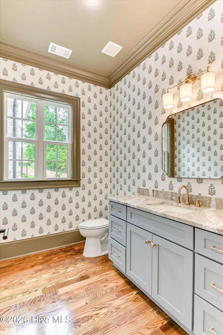
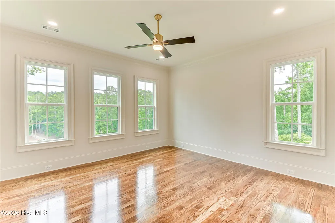
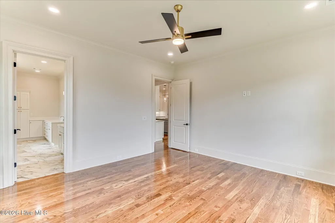
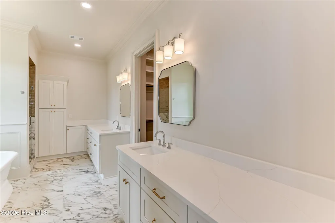
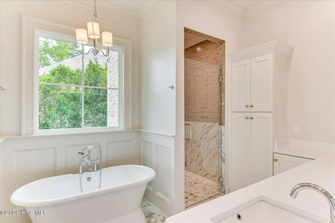
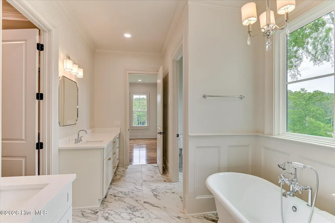
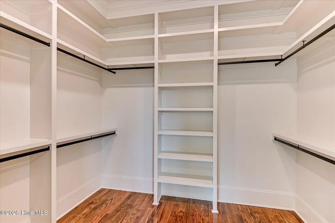
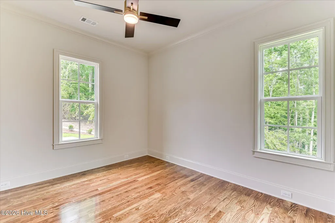
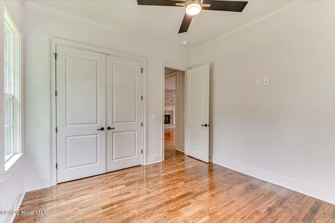
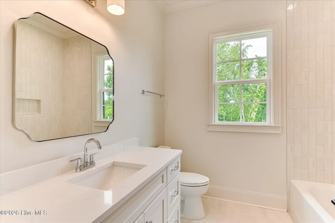
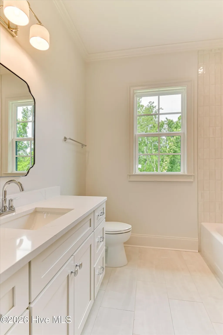
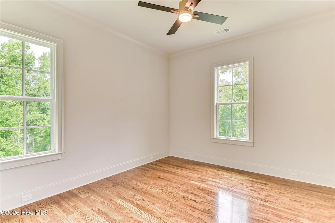
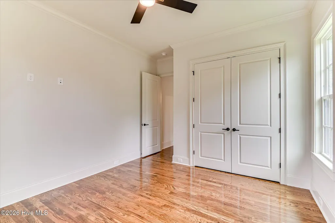
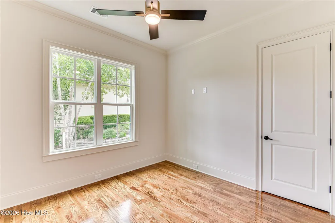
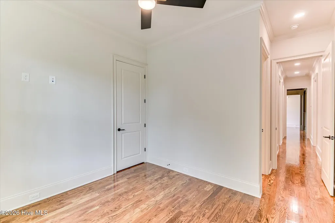
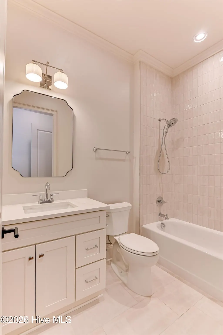
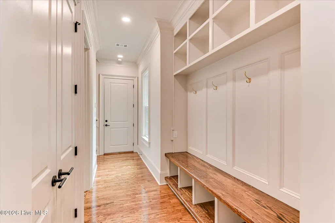
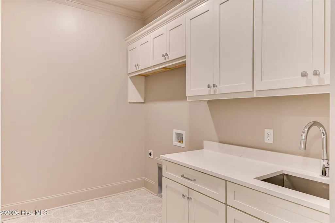
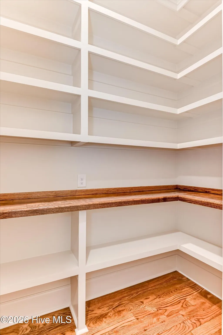
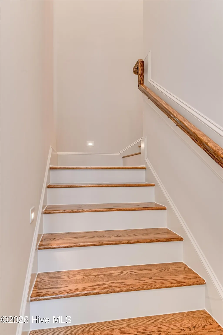
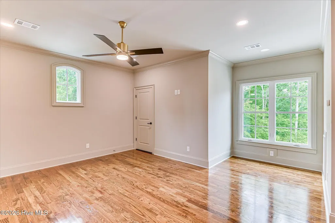
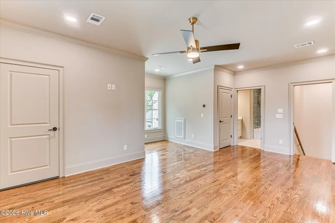
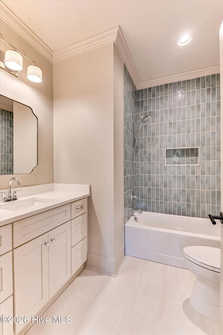
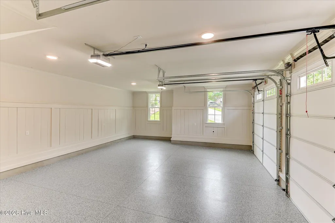
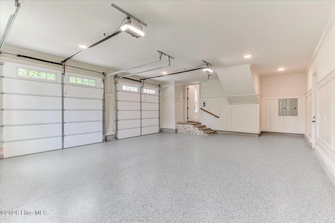
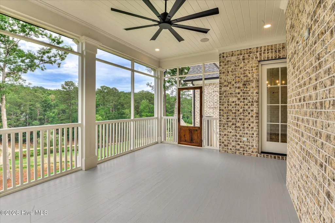
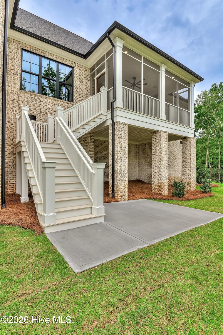
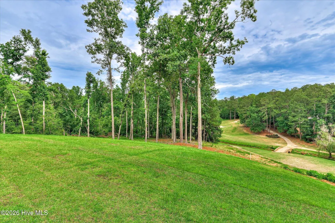
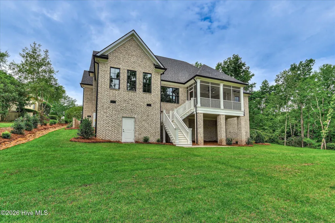
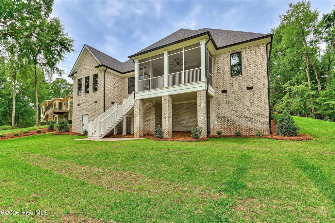
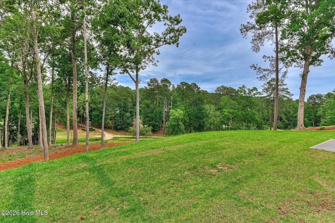
$10,000 ALLOWANCE from Builder on acceptable offer. Custom luxury new construction by BEC Custom Homes in the prestigious Mount Vintage Plantation, conveniently located between Augusta, GA and Aiken, SC. Enjoy resort-style amenities including a Town Center, The Grille, 27-hole championship golf course, Junior Olympic-size pool, Har-Tru clay tennis courts, bocce ball courts, gardening plots, fitness center, lending library, and easy access to shopping, dining, and medical facilities. Unlike many golf communities in the CSRA, Mount Vintage also offers equestrian facilities and stables, adding another layer to the community's appeal. This primarily one-level all-brick home offers exceptional craftsmanship and thoughtful design throughout. Arched French wood entry doors open to a welcoming foyer and a stunning color-drenched formal dining room. The family room features vaulted ceilings, a brick gas log fireplace, and opens seamlessly to the gourmet kitchen. Designed for both everyday living and entertaining, the kitchen showcases white cabinetry extending to the ceiling, a striking blue island with gold hardware, stone countertops, marble backsplash, pot filler, under-cabinet lighting, KitchenAid appliances including a gas range and double ovens, plus a spacious breakfast area. A vestibule leading to the owner's suite includes custom built-in cabinetry with floating shelves, perfect for a coffee bar or charging station. The owner's retreat overlooks the golf course and features a luxurious bath with separate vanities, quartz countertops, linen storage, soaking tub, oversized walk-in shower with bench seating, and a large walk-in closet. Three additional bedrooms are located on the main level, including a private ensuite guest room and two bedrooms with a shared bath. The powder room is accented with designer wallpaper. Additional features include a built-in mud bench, laundry room with utility sink, and a spacious storage room with countertop workspace. Upstairs, a fifth bedroom with private bath provides the perfect guest suite, home office, or flex space. Outdoor living is equally impressive with a beautifully appointed screened porch featuring painted tongue-and-groove flooring, custom woodwork, a stained screen door, and peaceful golf course views. Additional upgrades include an oversized two-car garage with epoxy flooring, tankless water heater, built-in speakers, security system wiring, copper gas lantern, real wood shutters, and gutters. Located just a short golf cart ride from the clubhouse, this exceptional home combines timeless architecture, luxury finishes, and one of the area's premier lifestyle communities.
| Elementary School | Middle School | High School |
|---|---|---|
| Merriwether Elementary School | Merriwether Middle School | Fox Creek High School |
| Price History | |
|---|---|
| 6/19/2026 | Listed $939,900 |
| 9/21/2026 | 3$920,000 |
General Features
| Living Area | 3203.0 |
|---|---|
| Heating | Electric,Heat Pump,Natural Gas |
| Cooling | Central Air |
| Utilities | Cable Available,Natural Gas Connected,Sewer Connected,Water Connected |
| Possession | Close Of Escrow,At Closing |
| Roof | Architectural Shingle |
| Appliances | Vented Exhaust Fan,Built-In Microwave,Built-In Electric Oven,Dishwasher,Gas Range |
| Zoning | R1 |
| HOA Fee | 2000.0 |
| Garage Spaces | 2.0 |
| Patio/Porch Features | Patio,Screened,Rear Porch |
| Construction Materials | Brick,Wood Frame |
| Year Built | 2026 |
| View | None |
| Levels | Two |
| Property Subtype | Single Family Residence |
| Parcel Number | 1220007011000 |
| Assoc Fee Paid Per | Annually |
| County | Edgefield |
| Operating Expense | 0.0 |
| New Construction | Yes |
| Property Type | Residential |
| In City Limits? (Y/N) | No |
| Association Amenities | Clubhouse,Community Pool,Golf Course |
| HOA | Yes |
| Attached Garage | Yes |
| Subdivision Name | Mount Vintage Plantation |
| Garage Y/N | Yes |
| Total Rooms | 9 |
| Full Baths | 4 |
| Status | Active |
| Directions | I-20 to Exit 5 towards Edgefield,Left on Sweetwater Road,Right on Mount Vintage Plantation Drive,Take the 2nd exit from Mount Vintage Plantation Drive roundabout onto Mount Vintage Plantation Drive,T |
| High School | Fox Creek |
| City | North Augusta |
| Association Name | Mount Vintage Homeowners Assoc |
| Lot Size Units | Acres |
| Lot Size Square Feet | 21780.0 |
| Carport Spaces | 0.0 |
| Carport Y/N | No |
| Elementary School | Merriwether |
| Property Attached Y/N | No |
| Land Lease Y/N | No |
| Home Warranty Y/N | No |
| Middle/Junior High School | Merriwether |
| Lease Considered Y/N | No |
| Structure Type | Wood Frame,Stick Built |
| Living Area Units | Square Feet |
| Standard Status | Active |
| Legal Description | Mt Vintage Patio Retreat Lt 11 |
| IslandOrMainland | Mainland |
Interior Features
| Interior Amenities | Master Downstairs,Walk-in Closet(s),Entrance Foyer,Ceiling Fan(s),Pantry,Walk-in Shower,Eat-in Kitchen,Walk-In Closet(s) |
|---|---|
| Basement | Crawl Space |
| Flooring | Ceramic Tile,Hardwood |
| Total Fireplaces | 1 |
| Master Bed Level | Primary Living Area |
| Total Stories | 2 |
| Basement (Y/N) | No |
| Air Conditioning Y/N | Yes |
| Heating Y/N | Yes |
| Fireplace Y/N | Yes |
| Half Baths | 1 |
| Total Bedrooms | 5 |
| Entry Level | 1 |
| Room Type | Great Room,Dining Room,Dining Area,Breakfast Room,Master Bedroom,Bedroom 2,Bedroom 3,Bedroom 4,Fnshd Room over Garage |
| Total Baths | 5 |
| Living Area Range | 3000 - 3499 |
| SmokingYN | No |
Exterior Features
| Exterior Finish | Brick |
|---|---|
| Fencing | None |
| Parking Features | Garage |
| Total Parking | 2.0 |
| Lot Size Area | 0.5 |
| Foundation Details | Crawl Space |
| Spa | No |
| Building Area Total | 3203.0 |
| Lot Dimensions | 48x197x189x229 |
| Lot Size Acres | 0.5 |
| Road Surface Type | Paved |
| Frontage Type | See Remarks |
| Waterfront Y/N | No |
| Road Frontage Type | Paved |
| Crops Included Y/N | No |
| Horse Y/N | No |
Amenities
- Foreclosure
- Views
- Short Sale
- New Construction
- Adult 55+
- Lease To Own
- No HOA Fees
- Furnished
- Primary On Main
- Air Conditioning
- Seller Finance
- Green
- Fixer Upper
- Horse
- Golf
- Fireplace
- Deck
- Garage
- Basement
- Pool
Property vs Single Family Average in 29860
Price
Year Built
Visits
 The data relating to real estate on this web site comes in part from the Internet Data Exchange program of Hive MLS LLC, and is updated as of September 27, 2026 3:57 PM UTC All information is deemed reliable but not guaranteed and should be independently verified. All properties are subject to prior sale, change, or withdrawal. Neither listing broker(s) nor Hopkins Realty, LLC shall be responsible for any typographical errors, misinformation, or misprints, and shall be held totally harmless from
