
Price Reduction - Fixer Upper - Primary on Main


Address
273 Timberwood Drive, Thomson, GA
Price
$ 312,400
Property Attributes
- MLS#100591626
- TypeSingle Family
- Listing Status Active
- CountyMCDUFFIE
- CityThomson
- AreaPinewood Plantation
- NeighborhoodThomson
- Zip30824
- StyleSingle Family Residence
- Year Built1971
- Taxes$ 2395
- Price$ 312,400
- Bedrooms3
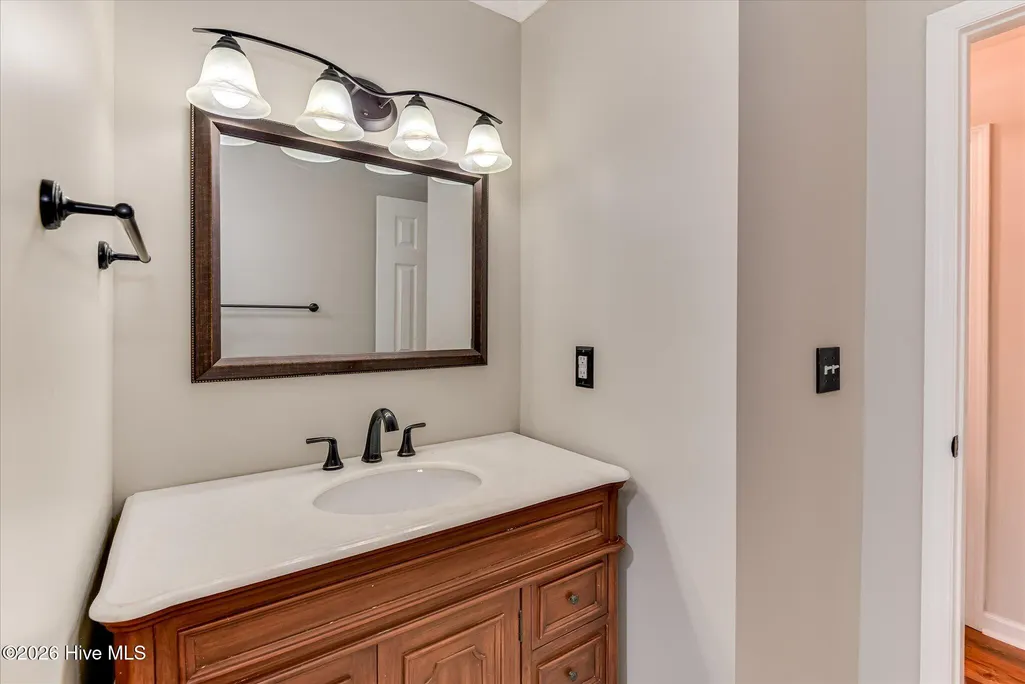
- Full Bathrooms1
- Half Bathrooms1
- Sqr Footage2308
- Lot Size0.92 Acres
Data Source:
North Carolina Regional MLS (NCRMLS)
Property Description
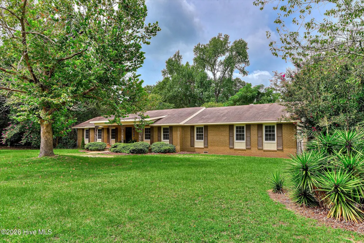
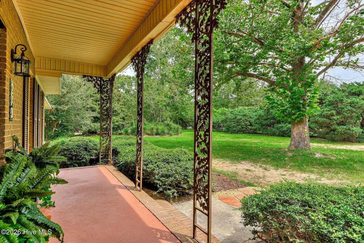
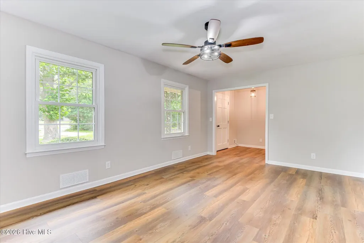
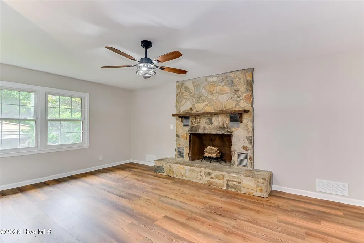
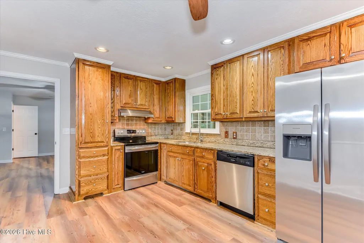
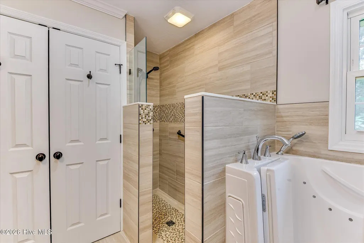
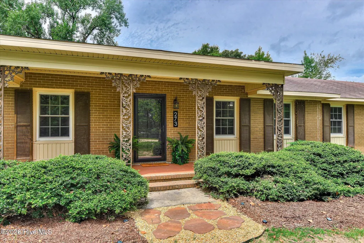
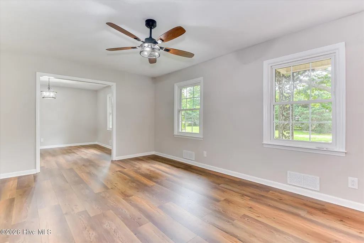
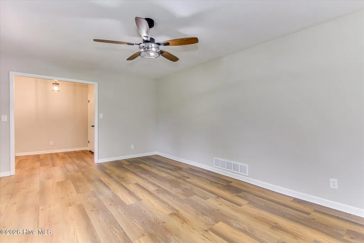
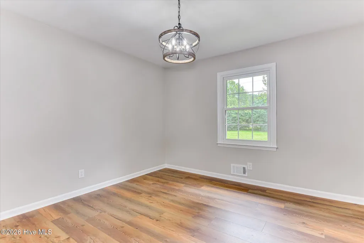
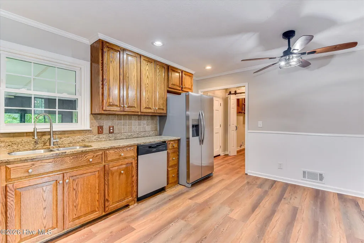
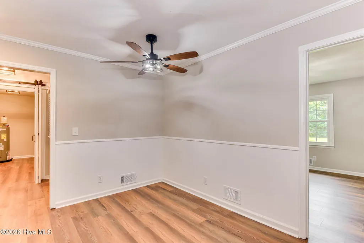
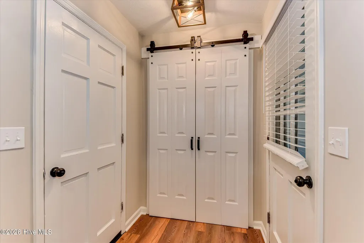
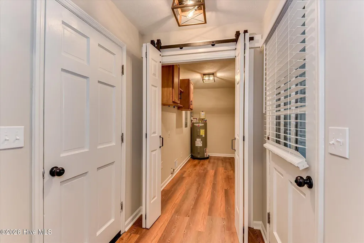
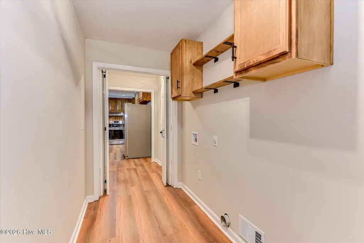
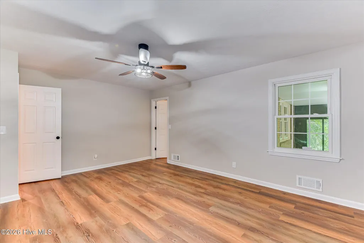
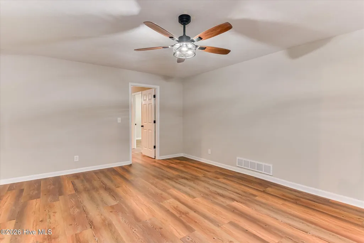
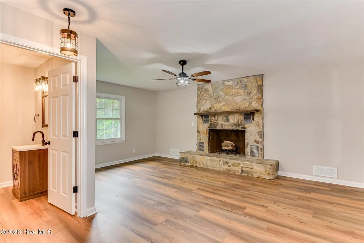
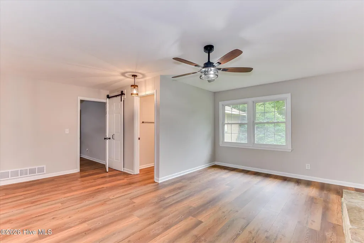
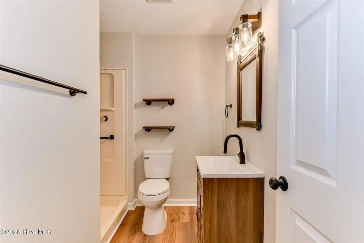
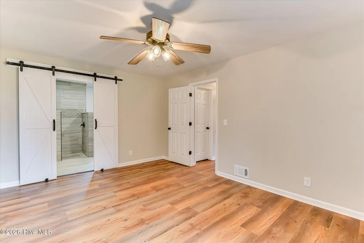
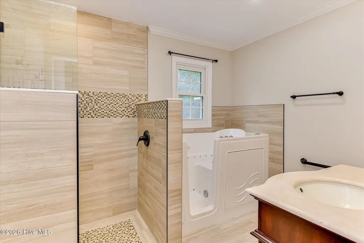
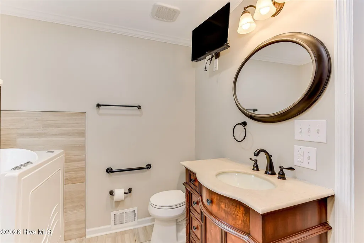
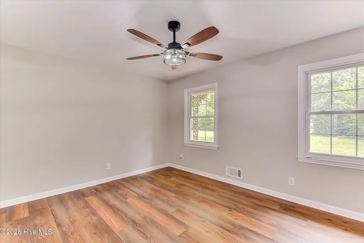
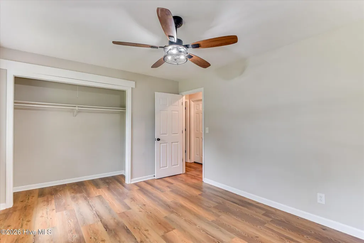
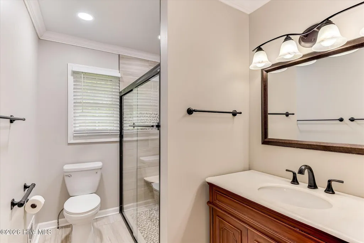
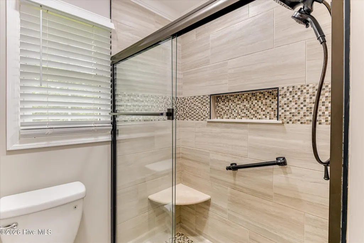
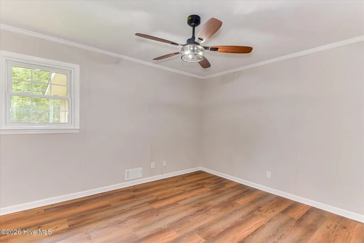
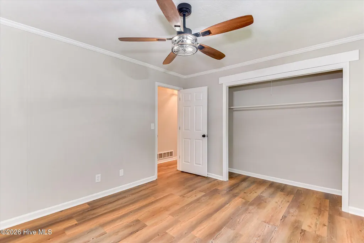
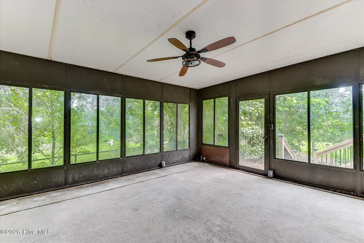
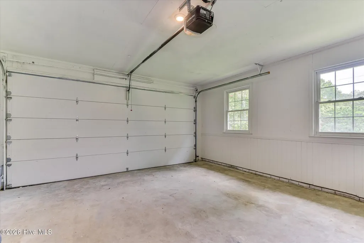
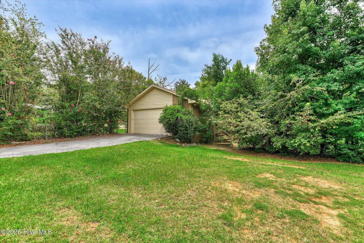
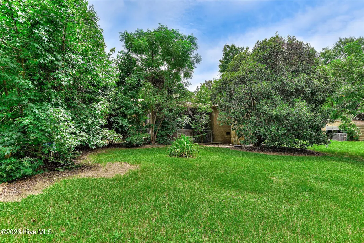
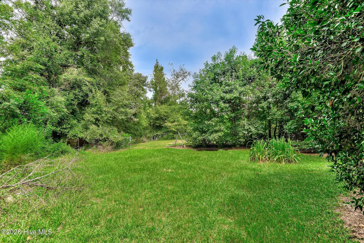
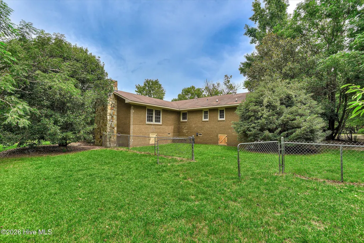
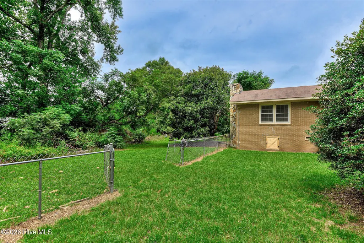
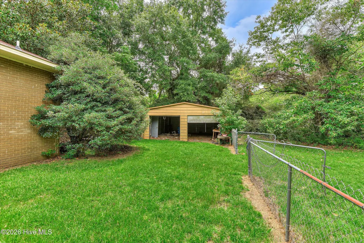
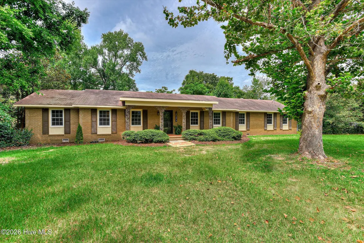
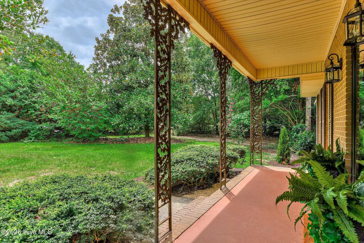
Talk about a transformation...this incredible home has just undergone a complete renovation and is now turnkey! Offered for the first time in over 50 years, this stately brick estate property is located on close to an acre in Thomson's desirable Pinewoods subdivision. A rocking chair front porch greets guests and serves as the perfect spot to relax while overlooking the expansive, secluded, fenced yard. The passthrough foyer welcomes you inside and is flanked by a generous 18X12 formal living room that leads to a sunny 12X12 dining room. A large kitchen with granite countertops, updated cabinetry and stainless steel appliances could easily accommodate an eat-in area if desired. The adjacent entry offers convenient access to the garage, laundry room and backyard. A wonderful 18X14 family room expands the footprint for flexible living. You'll also find four over-sized bedrooms, two of which have been historically used as owner's suites with accessible en suite baths. Other features of note: new paint, new sheetrock, new lighting, new bi-fold barn doors to be installed in all bedrooms, wood burning fireplace, 4-season 18X16 sunroom, 2-car garage, maintenance-free vinyl soffit and fascia, completely fenced yard sections, .92 acre lot, outbuilding and barn. 100% USDA eligible for qualified buyers. Superb location! No City taxes!
| Elementary School | Middle School | High School |
|---|---|---|
| Norris Elementary School | Thomson Middle School | Thomson High School |
| Price History | |
|---|---|
| 7/27/2026 | Listed $324,900 |
| 9/15/2026 | 4$312,400 |
General Features
| Living Area | 2308.0 |
|---|---|
| Heating | Fireplace(s),Electric,Forced Air |
| Cooling | Central Air |
| Utilities | Cable Available |
| Possession | Close Of Escrow,At Closing |
| Roof | Composition |
| Appliances | Range |
| Zoning | R2 |
| Garage Spaces | 2.0 |
| Patio/Porch Features | Covered,Porch,Screened,Front Porch |
| Construction Materials | See Remarks,Brick |
| Year Built | 1971 |
| View | See Remarks |
| Levels | One |
| Property Subtype | Single Family Residence |
| Tax Year | 2025 |
| Taxes | 2395.72 |
| Parcel Number | 0051b039 |
| County | McDuffie |
| Operating Expense | 0.0 |
| New Construction | No |
| Property Type | Residential |
| In City Limits? (Y/N) | No |
| HOA | No |
| Attached Garage | Yes |
| Subdivision Name | Pinewood Plantation |
| Garage Y/N | Yes |
| Other Structures | Barn(s),Outbuilding |
| Total Rooms | 9 |
| Full Baths | 1 |
| Status | Active |
| Directions | From I-20 Take Exit 183. Turn onto Ray Owens Road towards Harlem. Turn Right onto Wrightsboro Road which turns into White Oak Road. Turn right onto Timberwood Drive and home is on the left. |
| High School | THOMSON |
| City | Thomson |
| Lot Size Units | Acres |
| Lot Size Square Feet | 40075.0 |
| Carport Spaces | 0.0 |
| Carport Y/N | No |
| Elementary School | Norris |
| Property Attached Y/N | No |
| Land Lease Y/N | No |
| Home Warranty Y/N | No |
| Middle/Junior High School | Thomson |
| Property Condition | Fixer |
| Lease Considered Y/N | No |
| Structure Type | Stick Built,See Remarks |
| Living Area Units | Square Feet |
| Standard Status | Active |
| Tax Assessed Value | 104298 |
| Tax Lot | 409 |
| Legal Description | Pinewoods/Lot 409 |
| IslandOrMainland | Mainland |
Interior Features
| Interior Amenities | Entrance Foyer,Pantry,See Remarks |
|---|---|
| Basement | None |
| Flooring | Carpet,Vinyl |
| Water Heater | Electric |
| Total Fireplaces | 1 |
| Master Bed Level | Primary Living Area |
| Total Stories | 1 |
| Basement (Y/N) | No |
| Air Conditioning Y/N | Yes |
| Heating Y/N | Yes |
| Fireplace Y/N | Yes |
| Half Baths | 1 |
| Laundry Features | Washer Hookup |
| Total Bedrooms | 3 |
| Attic Features | Floored,Pull-Down Stairs |
| Entry Level | 1 |
| Room Type | Living Room,Dining Room,Dining Area,Family Room,Bedroom 4,Bedroom 3,Bedroom 2,Master Bedroom,Sunroom |
| Total Baths | 2 |
| Living Area Range | 2200 - 2399 |
| SmokingYN | No |
Exterior Features
| Exterior Amenities | See Remarks |
|---|---|
| Exterior Finish | Brick |
| Fencing | Fenced |
| Parking Features | Concrete,See Remarks,Unpaved |
| Lot Features | Wooded,Landscaped,Secluded |
| Water Source | Well |
| Total Parking | 2.0 |
| Lot Size Area | 0.92 |
| Foundation Details | Crawl Space |
| Spa | No |
| Building Area Total | 2308.0 |
| Lot Dimensions | 210X201X207X195 |
| Lot Size Acres | 0.92 |
| Frontage Type | See Remarks |
| Waterfront Y/N | No |
| Road Frontage Type | City Street,State Road |
| Crops Included Y/N | No |
| Horse Y/N | No |
Amenities
- Foreclosure
- Views
- Short Sale
- New Construction
- Adult 55+
- Lease To Own
- No HOA Fees
- Furnished
- Primary On Main
- Air Conditioning
- Seller Finance
- Green
- Fixer Upper
- Horse
- Golf
- Fireplace
- Deck
- Garage
- Basement
- Pool
Property vs Single Family Average in 30824
Price
Taxes
Year Built
Visits
 The data relating to real estate on this web site comes in part from the Internet Data Exchange program of Hive MLS LLC, and is updated as of September 27, 2026 3:57 PM UTC All information is deemed reliable but not guaranteed and should be independently verified. All properties are subject to prior sale, change, or withdrawal. Neither listing broker(s) nor Hopkins Realty, LLC shall be responsible for any typographical errors, misinformation, or misprints, and shall be held totally harmless from
