
Price Reduction - Primary on Main



Address
316 Belair Road, North Augusta, SC
Price
$ 248,000
Property Attributes
- MLS#100598479
- TypeSingle Family
- Listing Status Active
- CountyAIKEN
- CityNorth Augusta
- AreaBelvedere Ridge
- NeighborhoodNorth Augusta
- Zip29841
- StyleSingle Family Residence
- Year Built1966
- Taxes$ 551
- Price$ 248,000
- Bedrooms4
- Full Bathrooms2
- Half Bathrooms0
- Sqr Footage1548
- Lot Size0.26 Acres
Data Source:
North Carolina Regional MLS (NCRMLS)
Property Description
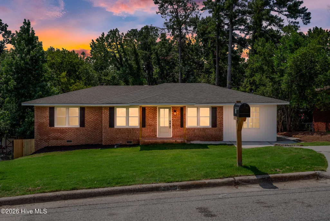
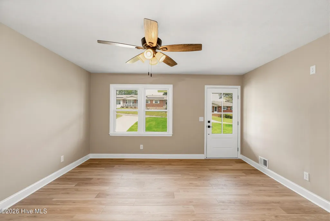
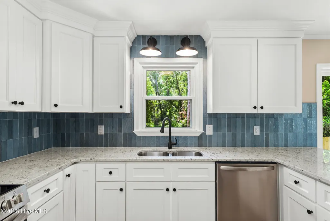
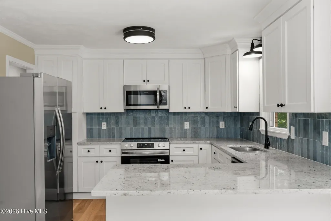
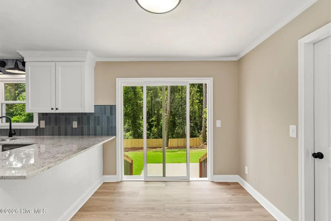
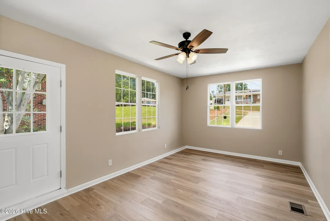
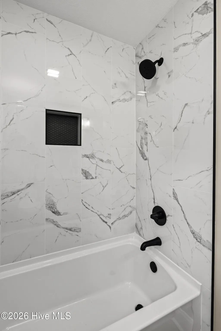
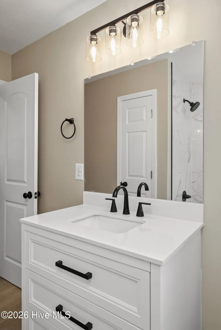
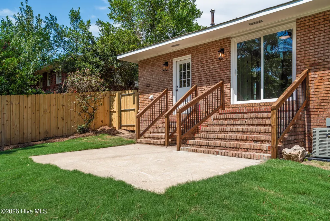
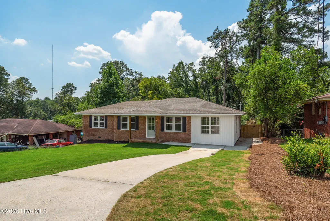
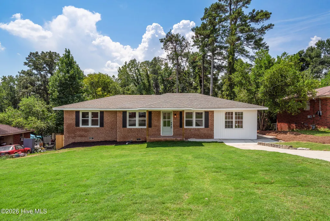
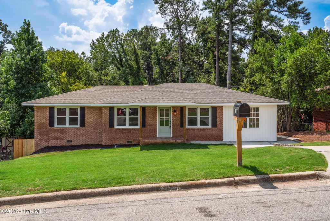
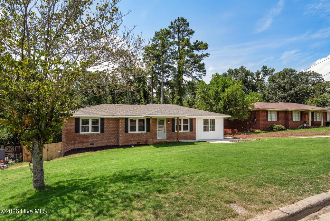
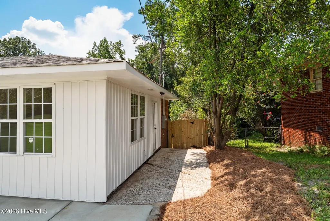
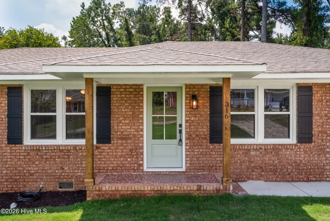
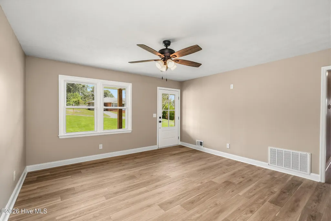
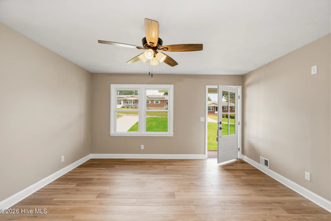
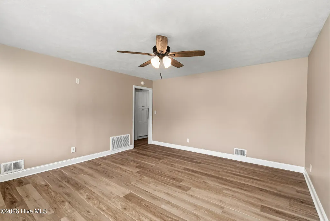
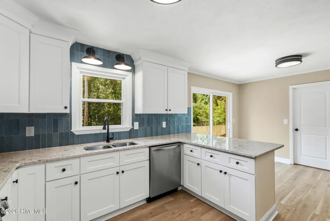
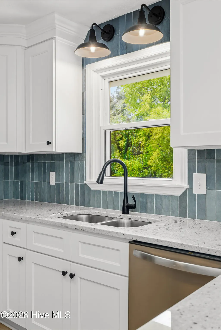
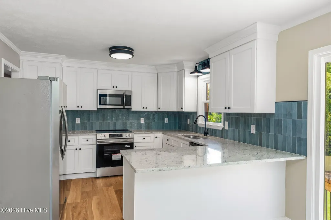
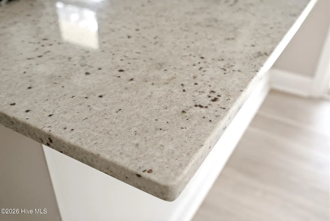
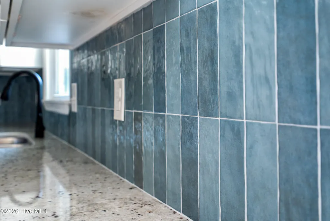
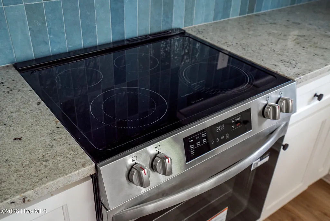
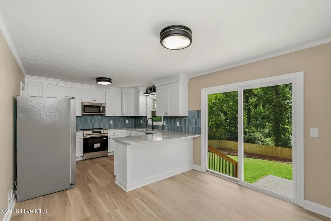
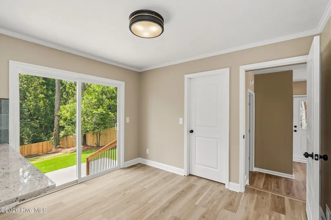
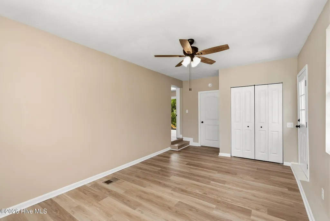
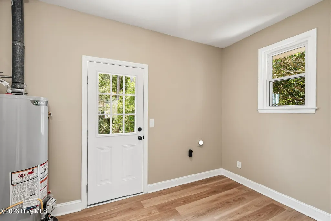
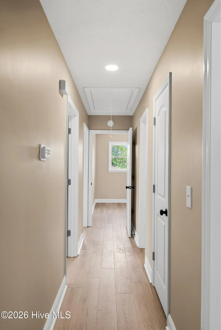
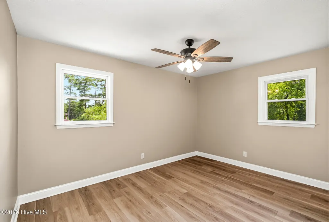
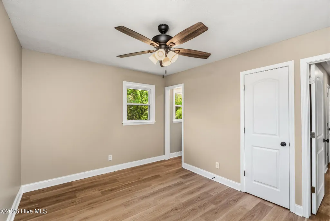
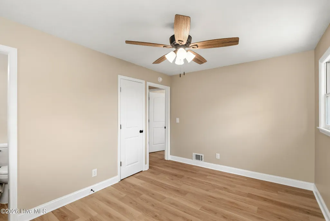
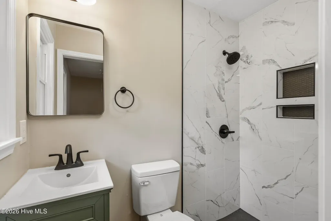
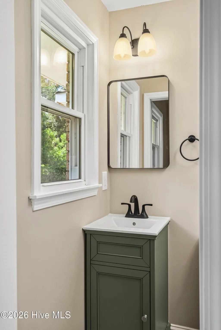
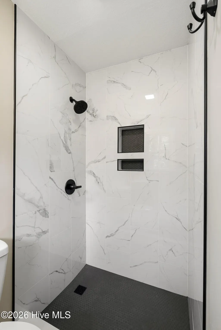
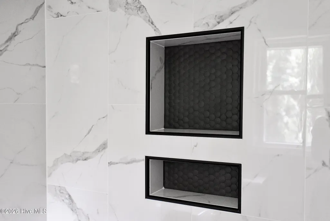
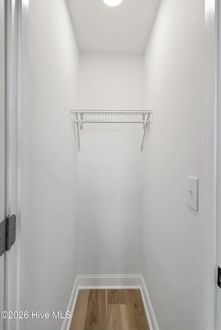
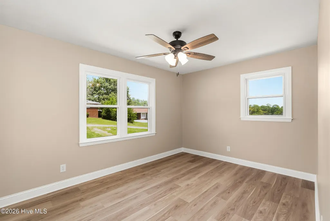
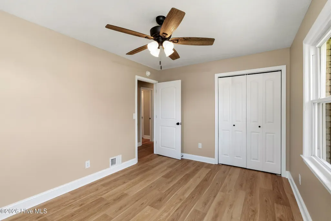
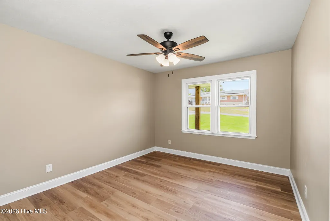
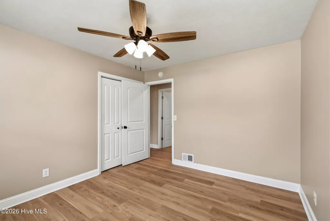
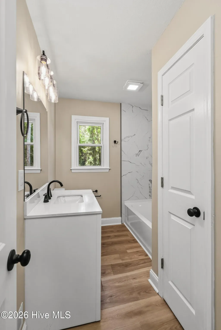
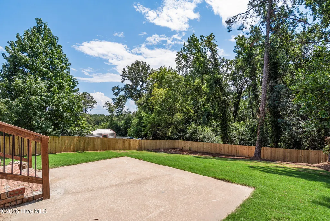
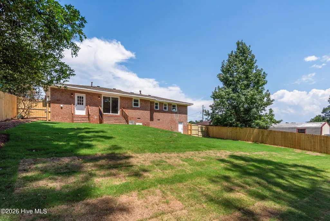
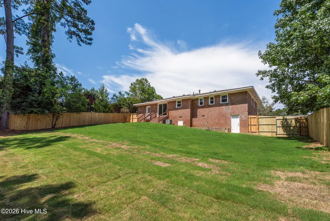
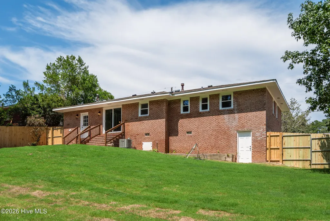
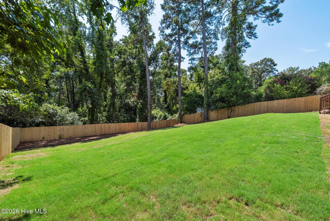
SELLERS ARE OFFERING A $7,500.00 CREDIT TO BE UTILIZED BY THE BUYERS HOW THEY WISH; closing concessions, loan rate buy down, etc. Fully renovated and move-in ready in the heart of Belvedere, this 4-bedroom, 2-bath home has been updated from top to bottom and is ready for the next family to make it their own. Step inside and the updates are immediately apparent. Brand new LVP flooring runs throughout, fresh paint gives every room a clean and welcoming feel, and the kitchen has been updated with brand new stainless steel appliances. Both bathrooms have been fully renovated, giving the entire home a fresh and polished feel. Brand new HVAC, brand new water heater, and a newer roof mean the major systems are handled and you can move in with complete peace of mind. New siding and fresh sod in both the front and back yard round out a home that looks and feels brand new inside and out. Belvedere is a well-positioned community in the heart of the CSRA, just minutes from Augusta, Georgia and downtown North Augusta, with easy access to I-20 and I-520. Fort Gordon, Augusta University Medical Center, the Savannah River Site, and downtown North Augusta are all a short and easy commute from here. SRP Park, the North Augusta Greeneway Trail, and Riverside Village are just down the road for weekend entertainment and outdoor adventures. Zoned for Belvedere Elementary, Highland Springs Middle, and North Augusta High School in the Aiken County Public School District. Fully renovated. Move-in ready. A great value in a convenient and established community.
| Elementary School | Middle School | High School |
|---|---|---|
| Belvedere Elementary School | Highland Springs Middle School | North Augusta High School |
| Price History | |
|---|---|
| 8/24/2026 | Listed $249,900 |
| 9/18/2026 | 1$248,000 |
General Features
| Living Area | 1548.0 |
|---|---|
| Heating | Electric,Heat Pump,Natural Gas |
| Cooling | Central Air |
| Utilities | Cable Available |
| Possession | Close Of Escrow,At Closing |
| Roof | Shingle,Composition |
| Appliances | Built-In Microwave,Refrigerator,Range,Dishwasher |
| Zoning | R |
| Patio/Porch Features | Patio |
| Pool Features | None |
| Security Features | Smoke Detector(s) |
| Construction Materials | Brick,Wood Frame |
| Year Built | 1966 |
| View | See Remarks |
| Levels | One |
| Property Subtype | Single Family Residence |
| Tax Year | 2025 |
| Taxes | 551.69 |
| Parcel Number | 0120902065 |
| County | Aiken |
| Operating Expense | 0.0 |
| New Construction | No |
| Property Type | Residential |
| In City Limits? (Y/N) | Yes |
| HOA | No |
| Attached Garage | No |
| Subdivision Name | Belvedere Ridge |
| Garage Y/N | No |
| Total Rooms | 6 |
| Full Baths | 2 |
| Status | Active |
| Directions | Follow Edgefield Rd to St James St. Make a right onto Haskell St,right onto Border Dr and then follow until it dead ends into Belair Rd. Home is on the right. |
| High School | North Augusta |
| City | North Augusta |
| Lot Size Units | Acres |
| Lot Size Square Feet | 11326.0 |
| Carport Spaces | 0.0 |
| Carport Y/N | No |
| Elementary School | Belvedere |
| Property Attached Y/N | No |
| Land Lease Y/N | No |
| Home Warranty Y/N | No |
| Middle/Junior High School | Highland Springs |
| Lease Considered Y/N | No |
| Structure Type | Wood Frame,Stick Built |
| Living Area Units | Square Feet |
| Standard Status | Active |
| Tax Assessed Value | 4476 |
| Legal Description | LT 21 BLK 8 BELVEDERE RIDGE |
| IslandOrMainland | Mainland |
Interior Features
| Interior Amenities | Ceiling Fan(s) |
|---|---|
| Basement | None |
| Flooring | LVT/LVP |
| Furnished Y/N | Unfurnished |
| Water Heater | Natural Gas |
| Master Bed Level | Primary Living Area |
| Total Stories | 1 |
| Basement (Y/N) | No |
| Air Conditioning Y/N | Yes |
| Heating Y/N | Yes |
| Fireplace Y/N | No |
| Laundry Features | Laundry Room |
| Total Bedrooms | 4 |
| Attic Features | Scuttle,Pull-Down Stairs |
| Entry Level | 1 |
| Room Type | Living Room,Dining Area,Master Bedroom,Bedroom 2,Bedroom 3,Bedroom 4 |
| Total Baths | 2 |
| Living Area Range | 1400 - 1599 |
| SmokingYN | No |
Exterior Features
| Exterior Finish | Brick |
|---|---|
| Fencing | Privacy |
| Parking Features | Concrete |
| Lot Features | Landscaped |
| Water Source | Public |
| Total Parking | 0.0 |
| Lot Size Area | 0.26 |
| Foundation Details | Crawl Space |
| Spa | No |
| Building Area Total | 1548.0 |
| Lot Dimensions | unknown |
| Lot Size Acres | 0.26 |
| Road Surface Type | Paved |
| Frontage Type | See Remarks |
| Waterfront Y/N | No |
| Road Frontage Type | City Street,State Road,Paved |
| Crops Included Y/N | No |
| Horse Y/N | No |
Amenities
- Foreclosure
- Views
- Short Sale
- New Construction
- Adult 55+
- Lease To Own
- No HOA Fees
- Furnished
- Primary On Main
- Air Conditioning
- Seller Finance
- Green
- Fixer Upper
- Horse
- Golf
- Fireplace
- Deck
- Garage
- Basement
- Pool
Property vs Single Family Average in 29841
Price
Taxes
Year Built
Visits
 The data relating to real estate on this web site comes in part from the Internet Data Exchange program of Hive MLS LLC, and is updated as of September 27, 2026 3:57 PM UTC All information is deemed reliable but not guaranteed and should be independently verified. All properties are subject to prior sale, change, or withdrawal. Neither listing broker(s) nor Hopkins Realty, LLC shall be responsible for any typographical errors, misinformation, or misprints, and shall be held totally harmless from
