
Fixer Upper - Golf Course - Primary on Main
Address
344 Mulberry Lane, McCormick, SC
Price
$ 234,900
Property Attributes
- MLS#100600132
- TypeSingle Family
- Listing Status Active
- CountyMCCORMICK
- CityMcCormick
- AreaSavannah Lakes Village
- NeighborhoodMcCormick
- Zip29835
- StyleSingle Family Residence
- Year Built1996
- Price$ 234,900
- Bedrooms3
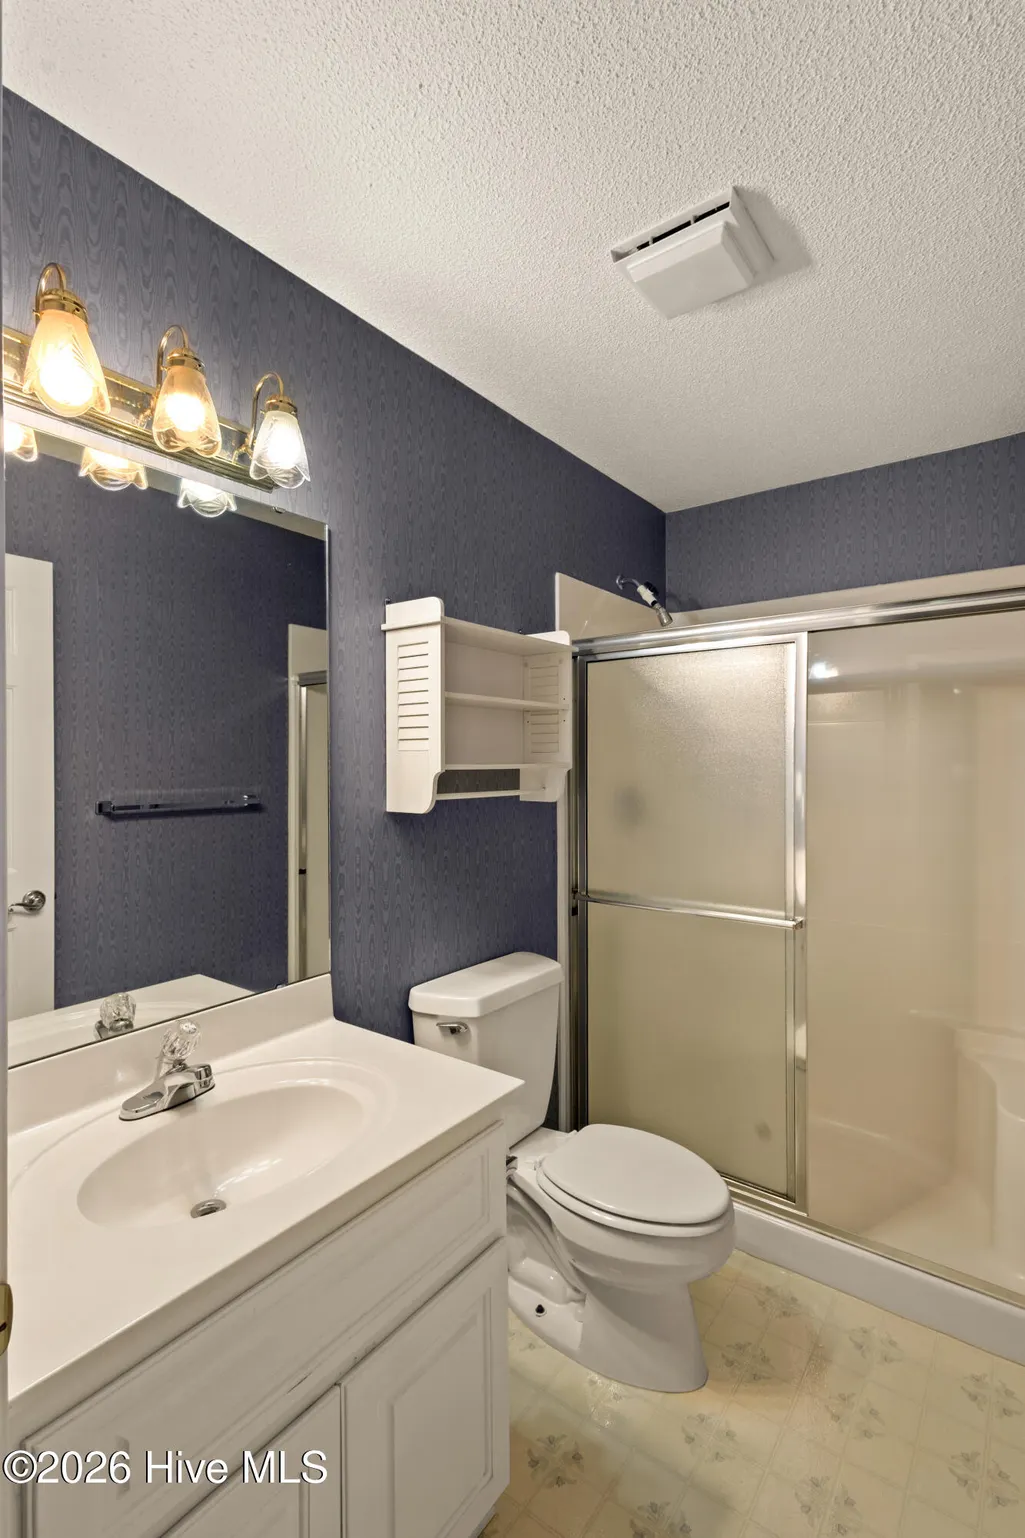
- Full Bathrooms2
- Half Bathrooms0
- Sqr Footage1441
- Lot Size0.3 Acres
Data Source:
North Carolina Regional MLS (NCRMLS)
Property Description
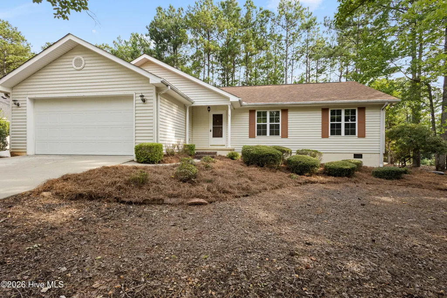
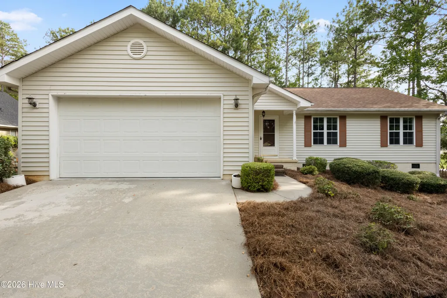
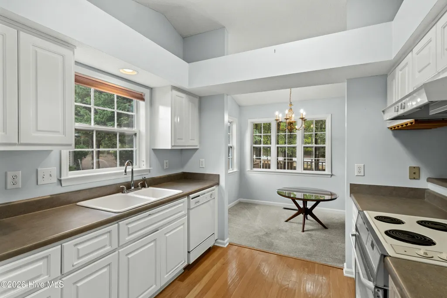
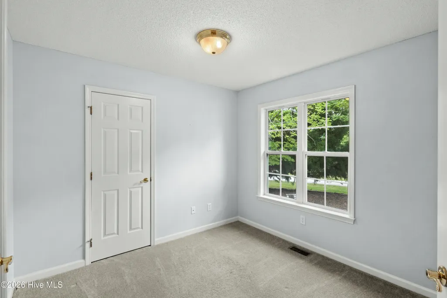
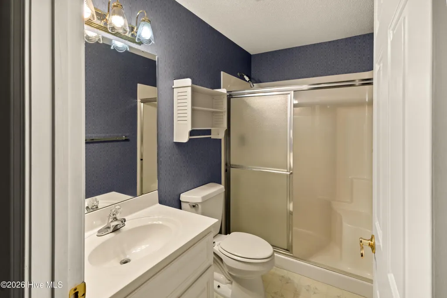
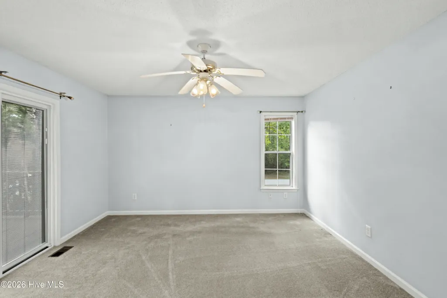
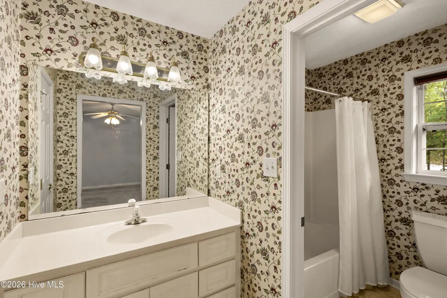
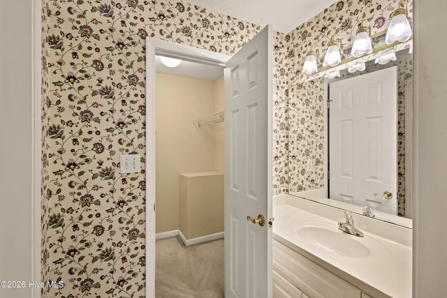
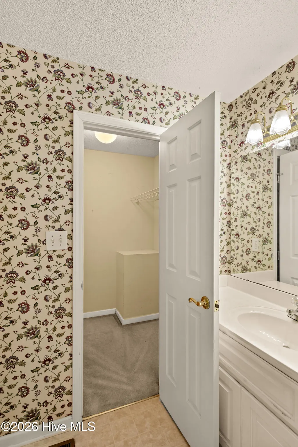
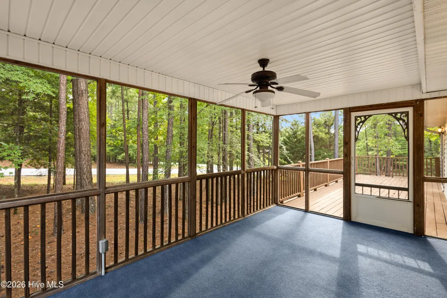
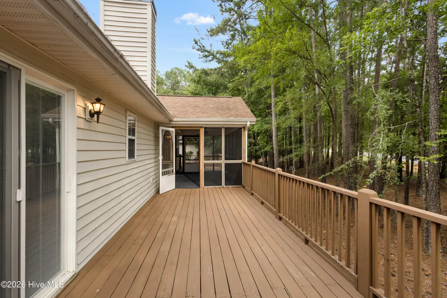
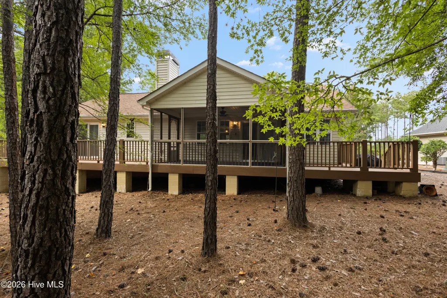
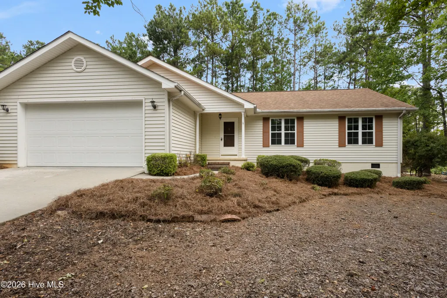
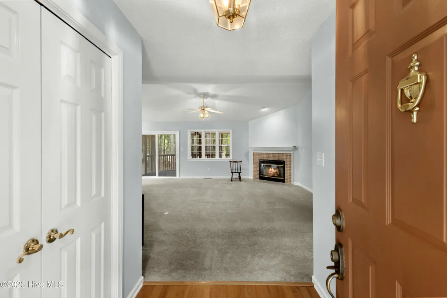
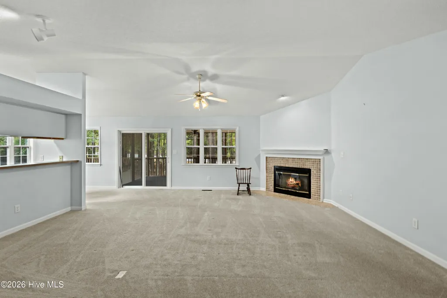
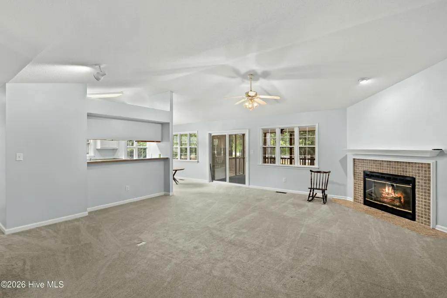
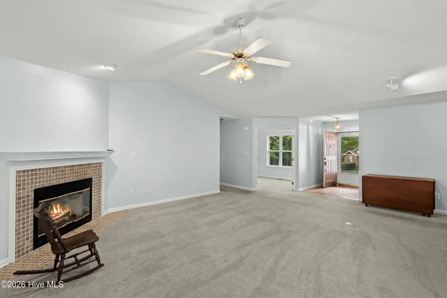
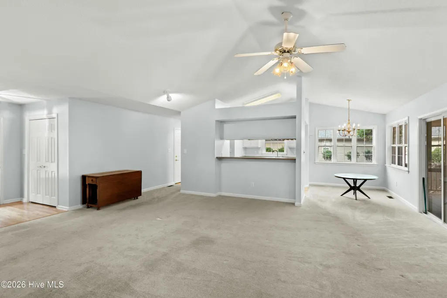
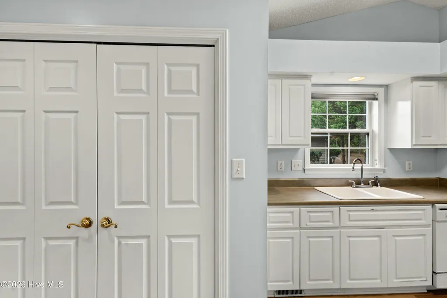
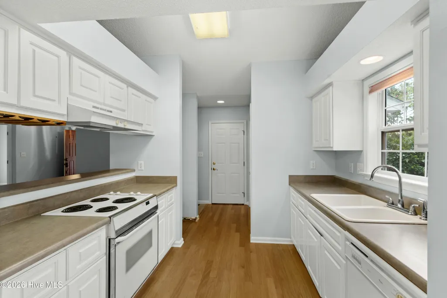
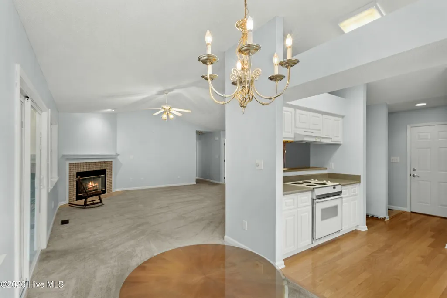
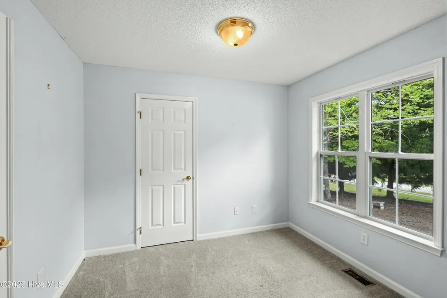
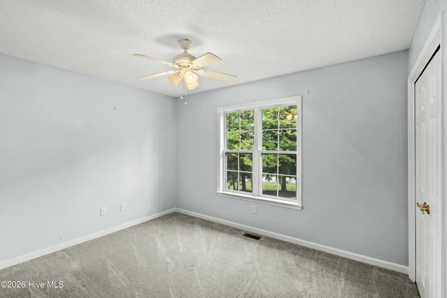
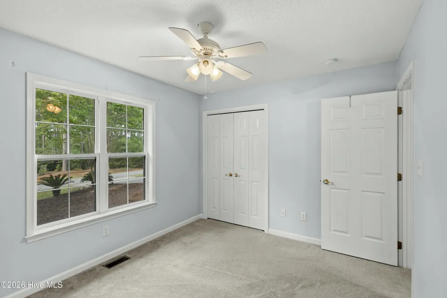
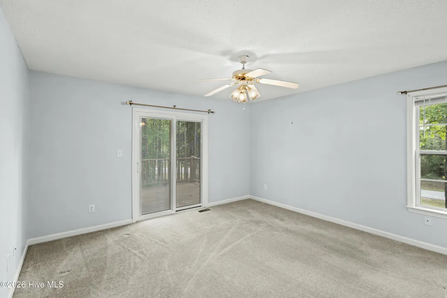
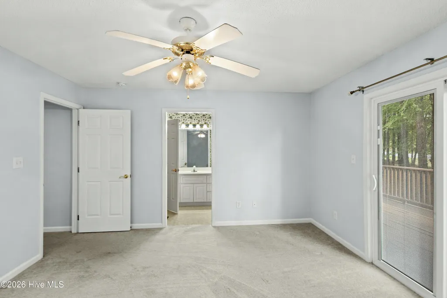
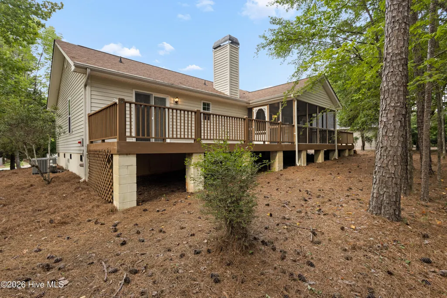
Charming 1996-Built Home in Savannah Lakes Village - Priced to Sell! Here's your chance to put some sweat equity into a solidly built home in one of Savannah Lakes Village's most convenient locations -- just a stone's throw from both the Rec Center and the Tara Clubhouse! This 3 bedroom, 2 bath home offers 1,441 square feet of comfortable living space with a layout that's ready for your personal touch. The structure is solid -- it simply needs some cosmetic updating to shine again, and it's priced accordingly so you can make it exactly what you want it to be. Sit back and relax on the screened-in back porch, perfect for morning coffee or evening unwinding without the bugs. Situated on a manageable .30-acre lot, you'll spend more time enjoying SLV living and less time on yard work. Whether you're searching for a starter home, downsizing for retirement, or looking for a smart rental investment, this property checks the boxes. Bring your vision (and maybe a paintbrush) and turn this house into your own slice of the Par-Tee life! Convenient to the Rec Center and Tara Clubhouse -- golf, pickleball, pool, and dining just minutes away. Call Team Par-Tee today to schedule your showing!
| Elementary School | Middle School | High School |
|---|---|---|
| McCormick Elementary | Mccormick Middle | McCormick High School |
| Price History | |
|---|---|
| 8/31/2026 | Listed $234,900 |
General Features
| Living Area | 1441.0 |
|---|---|
| Heating | Propane,Heat Pump,Fireplace Insert,Electric |
| Cooling | Ceiling Fan(s),Heat Pump |
| Utilities | Sewer Connected,Underground Utilities,Water Connected,Fiber Optic,High Speed Internet |
| Possession | Close Of Escrow,At Closing |
| Roof | Architectural Shingle |
| Appliances | Vented Exhaust Fan,Electric Cooktop |
| Zoning | residential |
| HOA Fee | 2160.0 |
| Garage Spaces | 2.0 |
| Patio/Porch Features | Porch,Screened,Rear Porch |
| Pool Features | None |
| Security Features | Smoke Detector(s) |
| Construction Materials | Vinyl Siding,Wood Frame |
| Year Built | 1996 |
| View | See Remarks |
| Levels | One |
| Property Subtype | Single Family Residence |
| Parcel Number | 0780210001 |
| Accessibility | None |
| Assoc Fee Paid Per | Annually |
| County | McCormick |
| Operating Expense | 0.0 |
| New Construction | No |
| Property Type | Residential |
| In City Limits? (Y/N) | No |
| Association Amenities | Boat Dock,Clubhouse,Comm Garden,Community Pool,Fitness Center,Golf Course,Indoor Pool,Maintenance Common Areas,Meeting Room,Pickleball,Restaurant,Sauna,Spa/Hot Tub,Tennis Court(s),Trail(s),Private Go |
| HOA | Yes |
| Attached Garage | Yes |
| Subdivision Name | Savannah Lakes Village |
| Garage Y/N | Yes |
| Total Rooms | 6 |
| Full Baths | 2 |
| Status | Active |
| Directions | From 378,Take Hwy 7 (at the Village Store). Take right onto second entrance of Country Club Drive and left onto Arbor Lane and right onto Mulberry Lane. House is first one on the right. |
| High School | McCormick |
| City | McCormick |
| Association Name | Savannah Lakes Village POA |
| Lot Size Units | Acres |
| Lot Size Square Feet | 13068.0 |
| Carport Spaces | 0.0 |
| Carport Y/N | No |
| Green Building Verification Type | None |
| Elementary School | McCormick Elementary |
| Property Attached Y/N | No |
| Land Lease Y/N | No |
| Home Warranty Y/N | No |
| Middle/Junior High School | MCCORMICK MIDDLE |
| Property Condition | Fixer |
| Lease Considered Y/N | No |
| Structure Type | Wood Frame,Stick Built |
| Living Area Units | Square Feet |
| Standard Status | Active |
| Tax Lot | 1 |
| Legal Description | Block 10 Lot 1 Magnolia S/D |
| IslandOrMainland | Mainland |
Interior Features
| Interior Amenities | Vaulted Ceiling(s),Ceiling Fan(s),Eat-in Kitchen |
|---|---|
| Basement | None |
| Flooring | Carpet,Laminate |
| Furnished Y/N | Unfurnished |
| Water Heater | Electric |
| Master Bed Level | Primary Living Area |
| Total Stories | 1 |
| Basement (Y/N) | No |
| Air Conditioning Y/N | No |
| Heating Y/N | Yes |
| Fireplace Y/N | Yes |
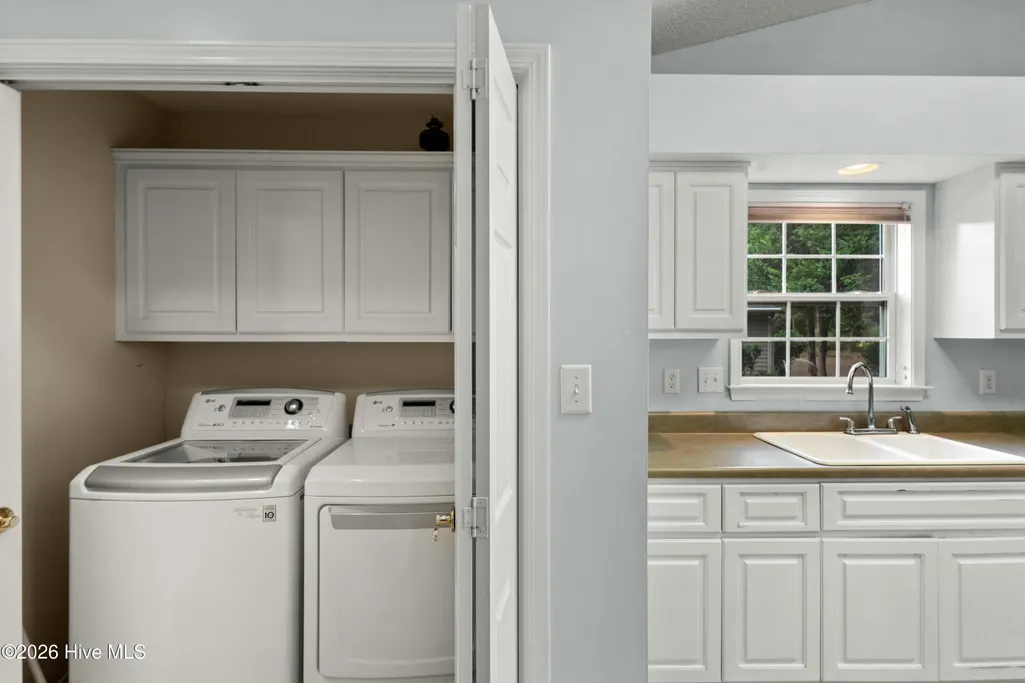
| Laundry Features | Dryer Hookup,Washer Hookup,Laundry Closet |
| Total Bedrooms | 3 |
| Attic Features | Access Only |
| Entry Level | 1 |
| Room Type | Master Bedroom,Bedroom 2,Bedroom 3,Living Room,Dining Room,Dining Area |
| Total Baths | 2 |
| Living Area Range | 1400 - 1599 |
| SmokingYN | No |
Exterior Features
| Exterior Finish | Vinyl Siding |
|---|---|
| Fencing | None |
| Parking Features | Garage Faces Front,Garage |
| Lot Features | Interior Lot,Landscaped |
| Water Source | County Water |
| Total Parking | 2.0 |
| Lot Size Area | 0.3 |
| Foundation Details | Block |
| Spa | No |
| Building Area Total | 1441.0 |
| Lot Dimensions | 120x134x126x101 |
| Lot Size Acres | 0.3 |
| Road Surface Type | Paved |
| Frontage Type | See Remarks |
| Waterfront Y/N | No |
| Road Frontage Type | Asphalt,Paved |
| Crops Included Y/N | No |
| Horse Y/N | No |
Amenities
- Foreclosure
- Views
- Short Sale
- New Construction
- Adult 55+
- Lease To Own
- No HOA Fees
- Furnished
- Primary On Main
- Air Conditioning
- Seller Finance
- Green
- Fixer Upper
- Horse
- Golf
- Fireplace
- Deck
- Garage
- Basement
- Pool
Property vs Single Family Average in 29835
Price
Year Built
Visits
 The data relating to real estate on this web site comes in part from the Internet Data Exchange program of Hive MLS LLC, and is updated as of September 27, 2026 3:57 PM UTC All information is deemed reliable but not guaranteed and should be independently verified. All properties are subject to prior sale, change, or withdrawal. Neither listing broker(s) nor Hopkins Realty, LLC shall be responsible for any typographical errors, misinformation, or misprints, and shall be held totally harmless from
