
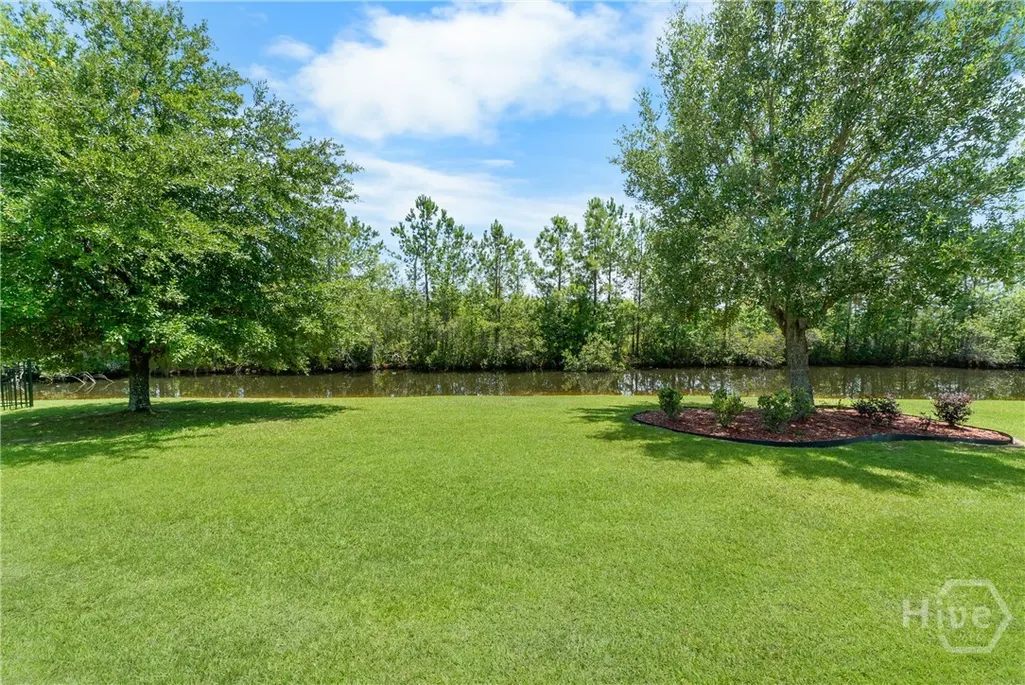
Waterfront





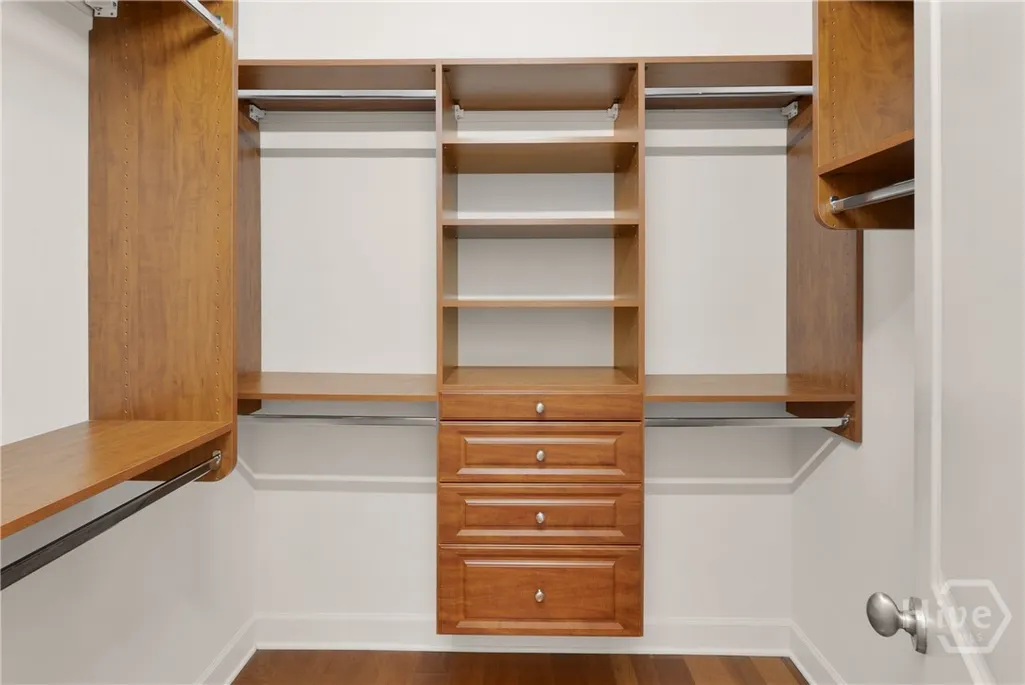
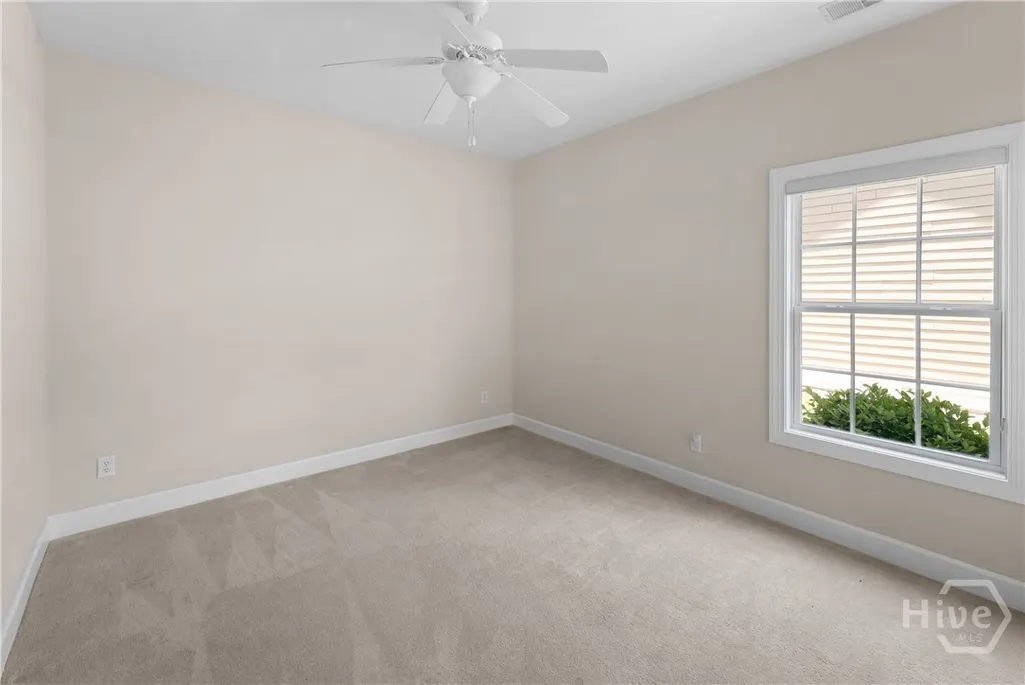
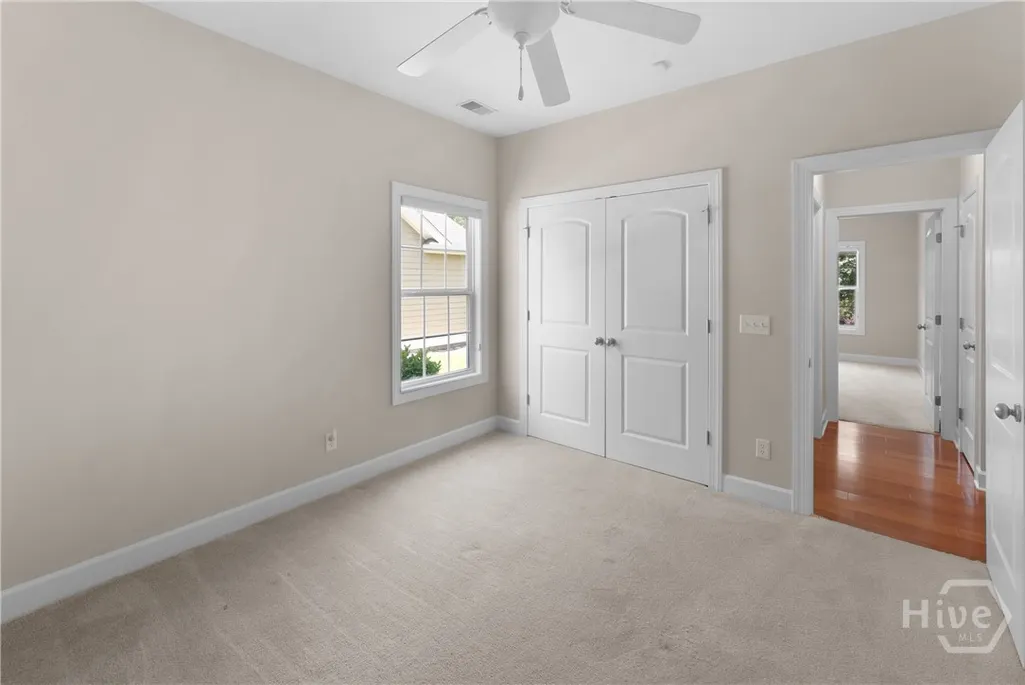






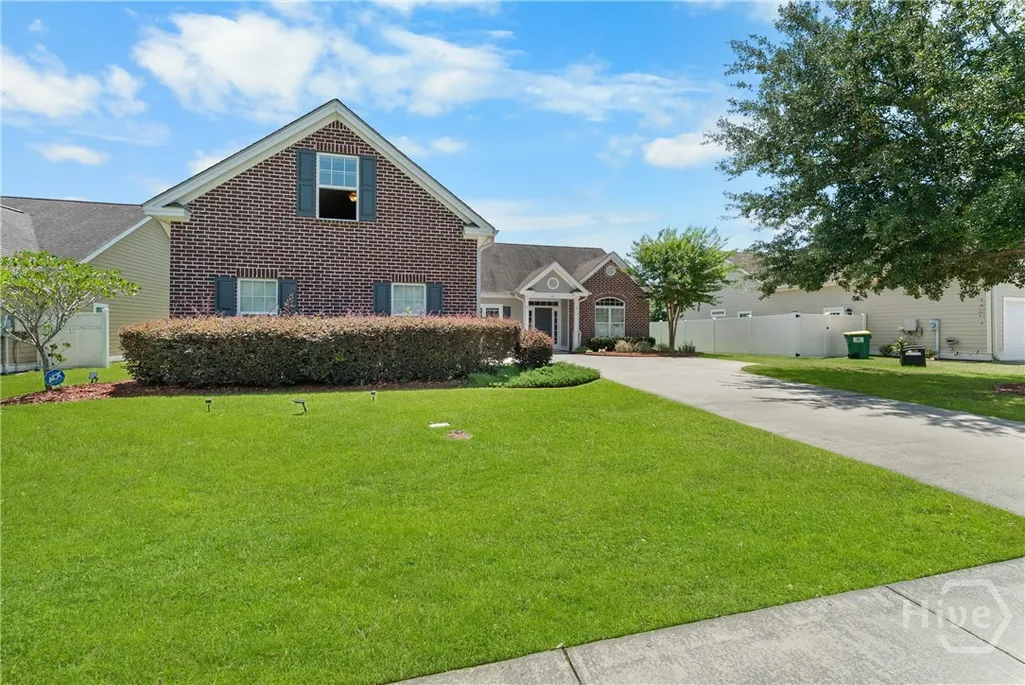
Address
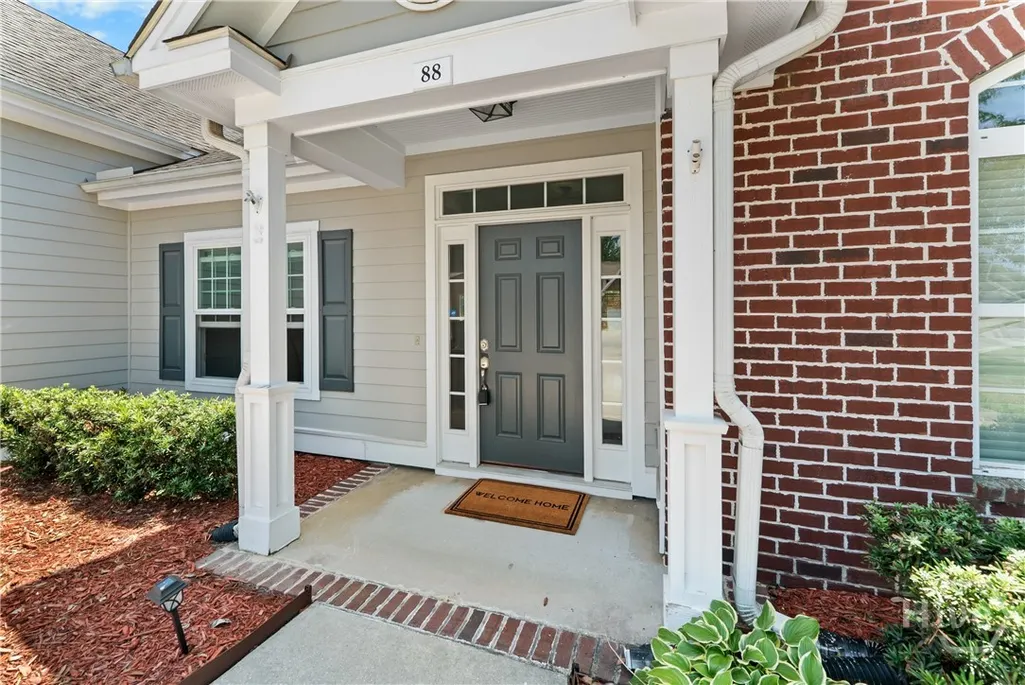
88 Gateway Drive, Pooler, GA
Price
$ 423,900
Property Attributes
- MLS#SA358794
- TypeSingle Family
- Listing Status Active
- CountyCHATHAM
- CityPooler
- AreaThe Gates at Savannah Quarters
- NeighborhoodPooler
- Zip31322
- StyleTraditional
- Year Built2007
- Taxes$ 3833
- Price$ 423,900
- Bedrooms3
- Full Bathrooms2
- Half Bathrooms1
- Sqr Footage2532
- Lot Size0.23 Acres
Data Source:
North Carolina Regional MLS (NCRMLS)
Property Description
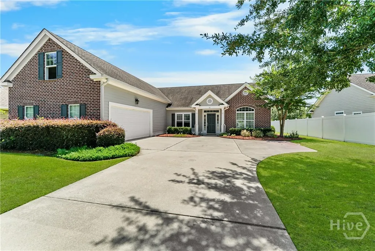
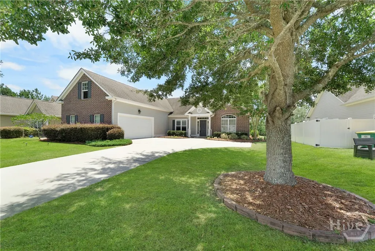
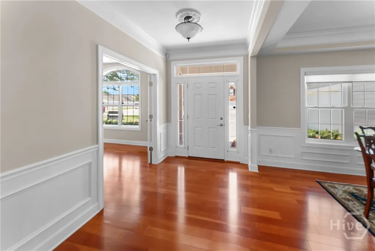
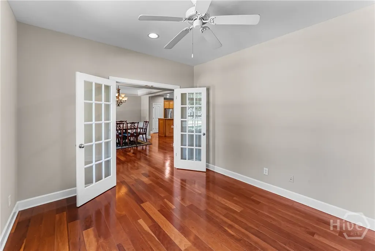
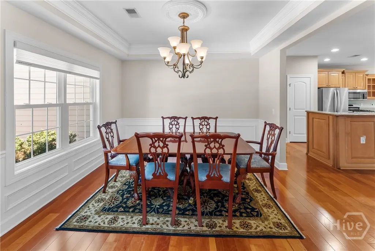
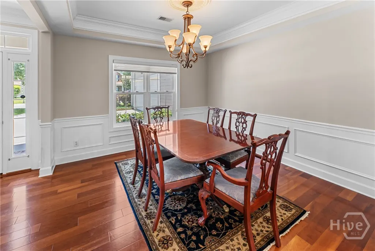
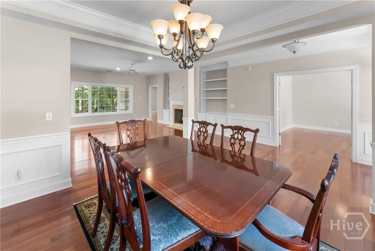
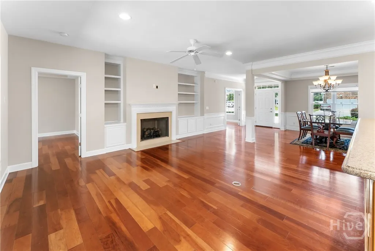
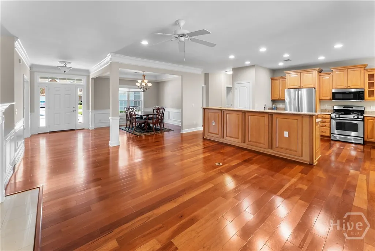
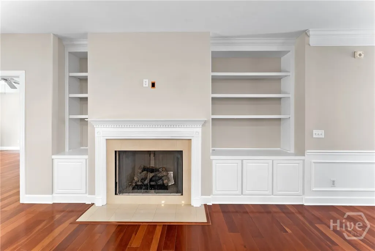
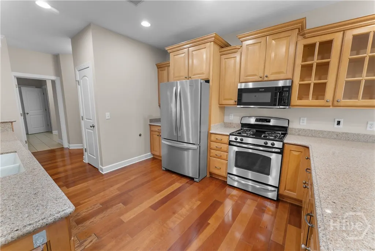
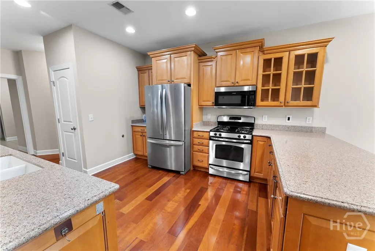
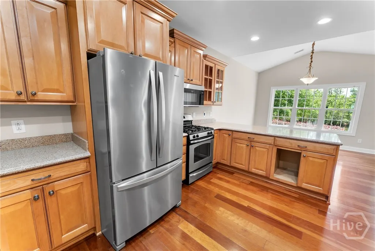
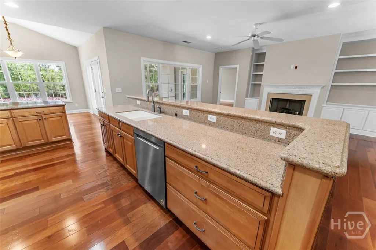
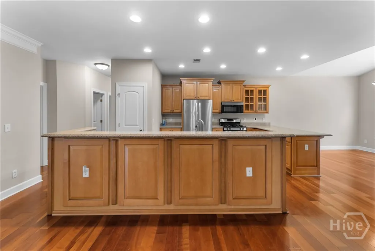
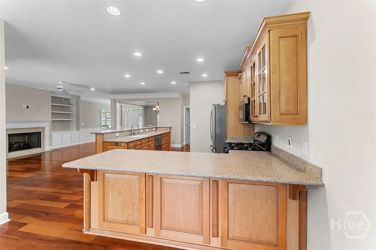
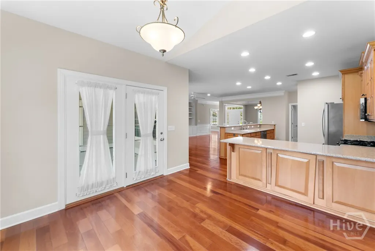
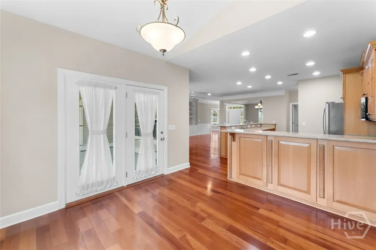
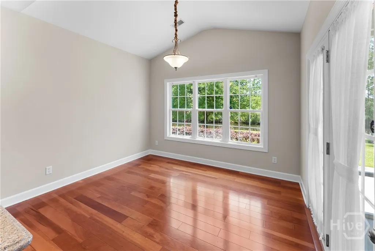
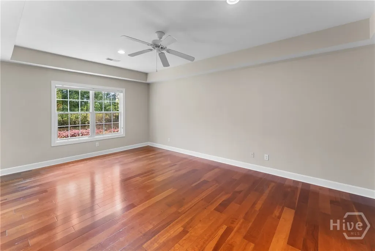
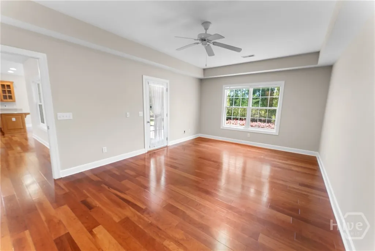
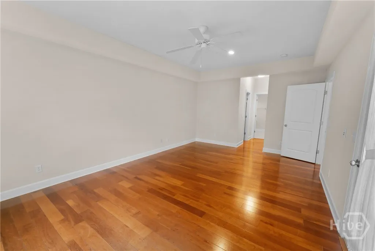
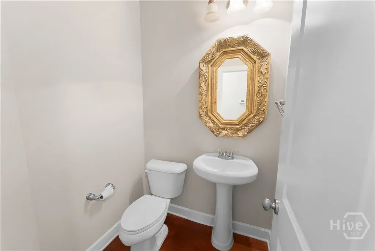
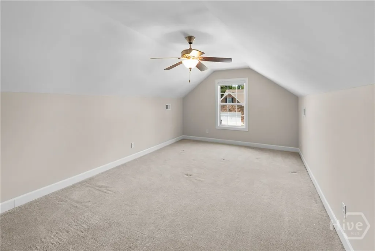
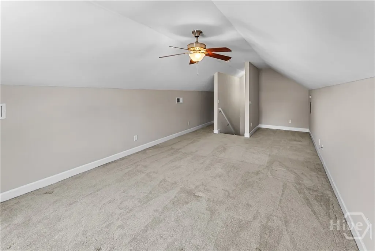
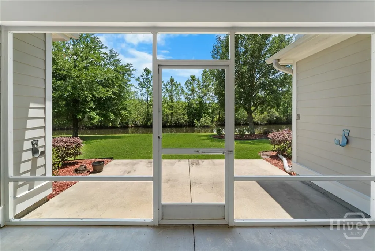
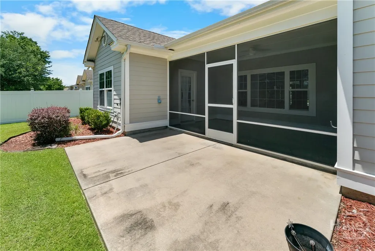
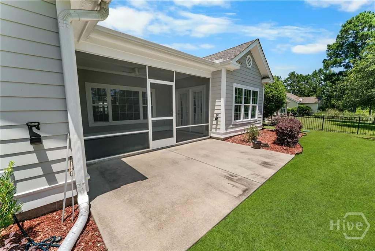
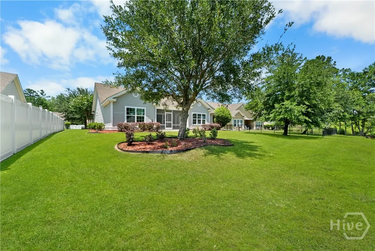
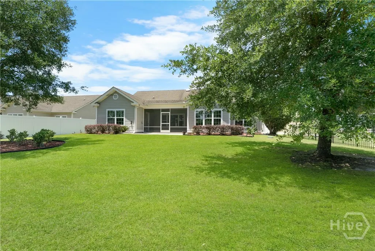
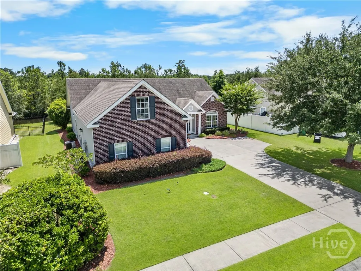
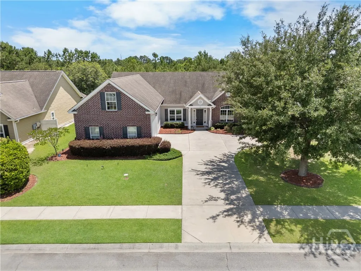
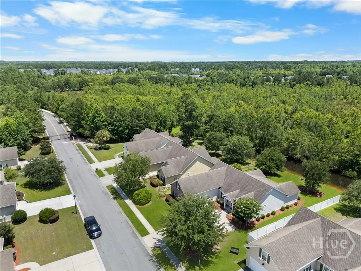
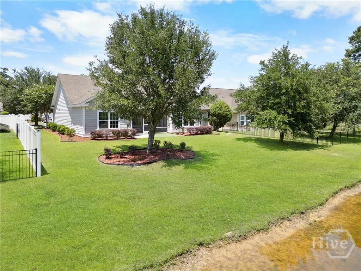
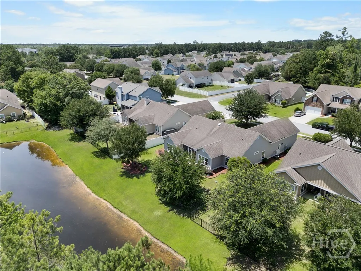
Move-in ready and beautifully maintained, this exceptional home in The Gates at Savannah Quarters offers a spacious and versatile floor plan designed for comfortable everyday living and effortless entertaining. A formal dining room welcomes guests and flows seamlessly into the expansive great room and well-appointed kitchen, complete with a casual dining area. A private living room/office provides the perfect space for working from home, a den, or a quiet retreat. The thoughtfully designed split-bedroom layout offers privacy for all. The generous primary suite features hardwood floors, a tray ceiling, and a relaxing atmosphere, while two guest bedrooms are situated on the opposite side of the home. Upstairs, a large bonus room/flex space above the two-car garage provides endless possibilities for a media room, playroom, home gym, or additional guest accommodations. The kitchen is sure to impress with rich wood cabinetry, granite countertops, stainless steel appliances, and a gas range. Enjoy peaceful lagoon views from the screened rear porch, the perfect spot for morning coffee or evening relaxation. Located in the highly sought-after Gates at Savannah Quarters, residents enjoy a convenient location close to shopping, dining, schools, and everyday amenities. This move-in ready home offers the ideal combination of space, style, and location.
| Price History | |
|---|---|
| 6/20/2026 | Listed $439,900 |
| 7/7/2026 | 3$429,900 |
| 7/27/2026 | 2$423,900 |
General Features
| Living Area | 2532.0 |
|---|---|
| Heating | Central,Common,Electric,Forced Air,Heat Pump |
| Cooling | Central Air,Common,Electric |
| Utilities | Cable Available,Underground Utilities |
| Possession | Close Of Escrow |
| Roof | Asphalt,Composition |
| Appliances | Dishwasher,Electric Water Heater,Microwave,Oven,Range,Refrigerator |
| Zoning | PUD |
| HOA Fee | 340.0 |
| Garage Spaces | 2.0 |
| Patio/Porch Features | Porch,Screened |
| Architectural Style | Traditional |
| Pool Features | Community |
| Restrictions | Restrictive Covenant |
| Construction Materials | Brick |
| Year Built | 2007 |
| View | Lagoon,Panoramic |
| Property Subtype | Single Family Residence |
| Tax Year | 2025 |
| Taxes | 3833.0 |
| Parcel Number | 51009J07004 |
| Waterfront Features | Lagoon |
| Community Features | Pool,Gated,Lake,Playground,Park,Shopping,Street Lights,Sidewalks,Trails/Paths,Curbs,Gutter(s) |
| Accessibility | Accessible Full Bath |
| Assoc Fee Paid Per | Quarterly |
| County | Chatham |
| New Construction | No |
| Property Type | Residential |
| In City Limits? (Y/N) | No |
| HOA | Yes |
| Attached Garage | No |
| Contingency | Due Diligence |
| Energy Efficient | Windows |
| Subdivision Name | The Gates at Savannah Quarters |
| Garage Y/N | Yes |
| Full Baths | 2 |
| Status | Active |
| Directions | Pooler Parkway to Old Quacco Road. Take a right into The Gates onto Gateway Drive. 88 is on the right. |
| City | Pooler |
| Lot Size Units | Acres |
| Lot Size Square Feet | 10019.0 |
| Carport Y/N | No |
| Property Attached Y/N | No |
| Land Lease Y/N | No |
| Home Warranty Y/N | No |
| Lease Considered Y/N | No |
| Virtual Tour | https://www.propertypanorama.com/instaview/sav/SA358794 |
| Living Area Units | Square Feet |
| Standard Status | Active |
| Occupancy Type | Vacant |
| Tax Lot | 74 |
| Virtual Tour | https://vimeo.com/1200881950?fl=pl&fe=sh |
| Ownership Type | Homeowner/Owner |
| Property Sub Type Additional | Single Family Residence |
| Expected Active Date | 2026-06-20 |
| PostalCity | Pooler |
| Legal Description | LOT 74 THE GATES AT SAVANNAH QUARTERS PH 1B SMB 38S 68B .23AC |
Interior Features
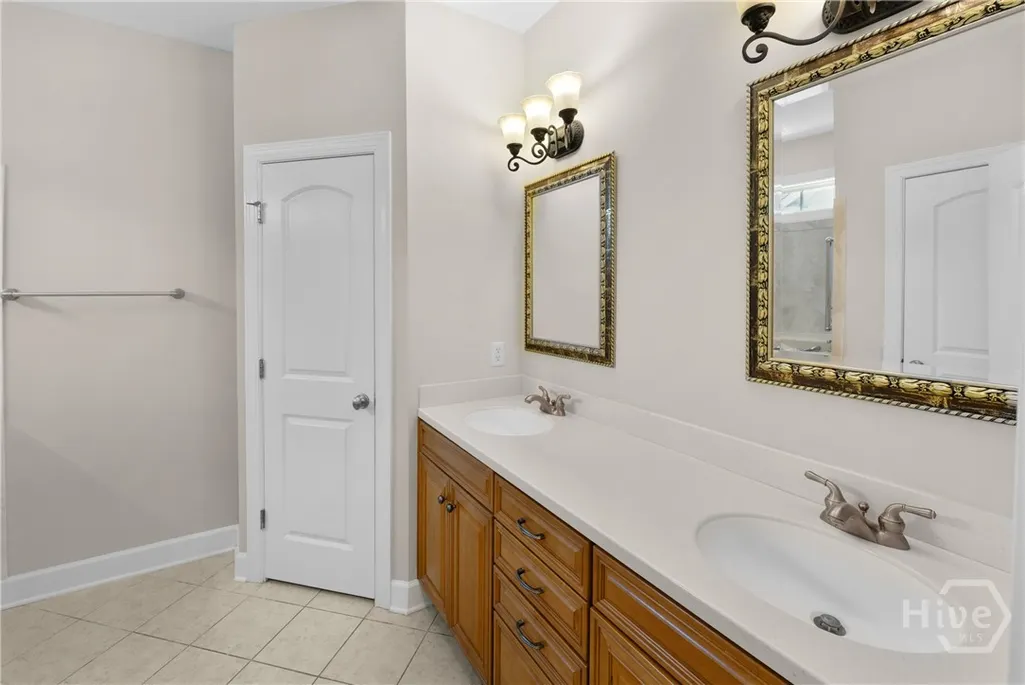
| Interior Amenities | Breakfast Bar,Built-in Features,Breakfast Area,Bathtub,Tray Ceiling(s),Double Vanity,High Ceilings,Kitchen Island,Main Level Primary,Primary Suite,Pantry,Recessed Lighting,Split Bedrooms |
|---|---|
| Total Fireplaces | 1 |
| Fireplace Features | Factory Built,Great Room |
| Total Stories | 1 |
| Common Walls | No Common Walls |
| Basement (Y/N) | No |
| Air Conditioning Y/N | Yes |
| Heating Y/N | Yes |
| Window Features | Double Pane Windows |
| Fireplace Y/N | Yes |
| Half Baths | 1 |
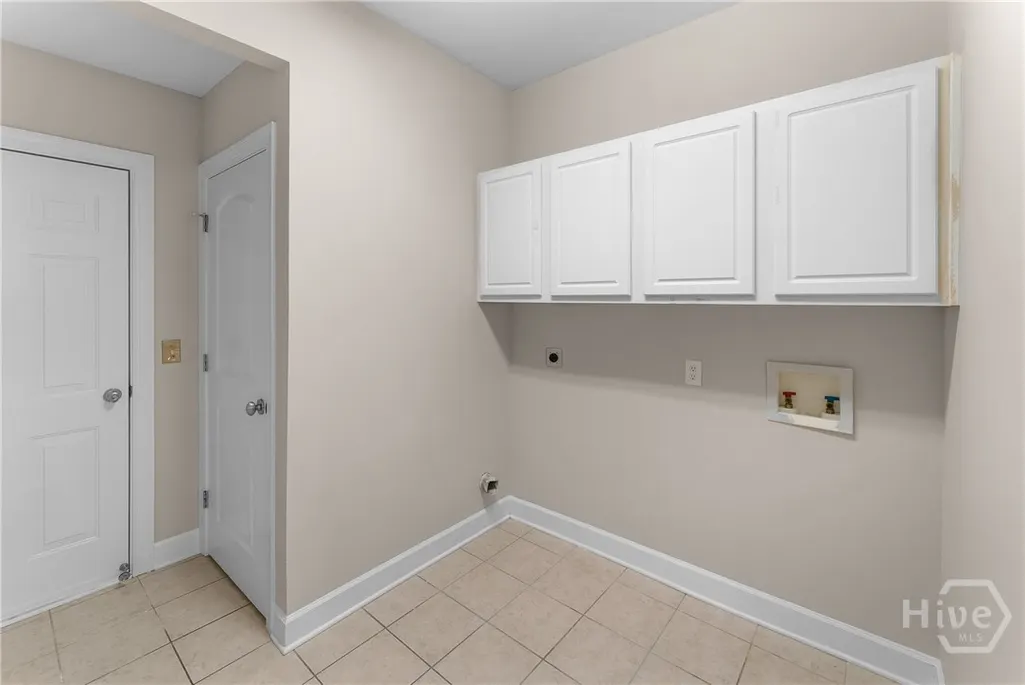
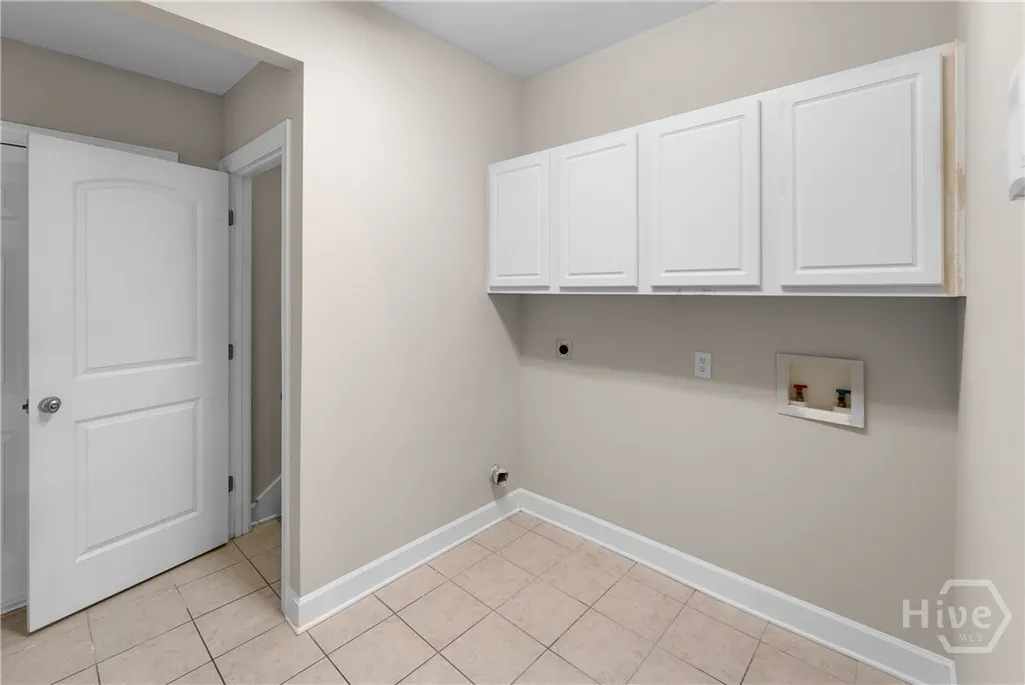
| Laundry Features | Washer Hookup,Dryer Hookup,Laundry Room |
| Total Bedrooms | 3 |
| LivingAreaSource | Assessor |
| Total Baths | 3 |
| SmokingYN | No |
Exterior Features
| Parking Features | Attached,Garage Door Opener |
|---|---|
| Lot Features | Sprinkler System |
| Water Source | Public |
| Lot Size Area | 0.23 |
| Foundation Details | Slab |
| Spa | No |
| Lot Size Acres | 0.23 |
| Road Surface Type | Paved |
| Waterfront Y/N | Yes |
| Crops Included Y/N | No |
| Horse Y/N | No |
Amenities
- Foreclosure
- Views
- Short Sale
- New Construction
- Adult 55+
- Lease To Own
- No HOA Fees
- Furnished
- Primary On Main
- Air Conditioning
- Seller Finance
- Green
- Fixer Upper
- Horse
- Golf
- Fireplace
- Deck
- Garage
- Basement
- Pool
Property vs Single Family Average in 31322
Price
Taxes
Year Built
Visits
 The data relating to real estate on this web site comes in part from the Internet Data Exchange program of Hive MLS LLC, and is updated as of September 27, 2026 3:57 PM UTC All information is deemed reliable but not guaranteed and should be independently verified. All properties are subject to prior sale, change, or withdrawal. Neither listing broker(s) nor Hopkins Realty, LLC shall be responsible for any typographical errors, misinformation, or misprints, and shall be held totally harmless from
