
Views





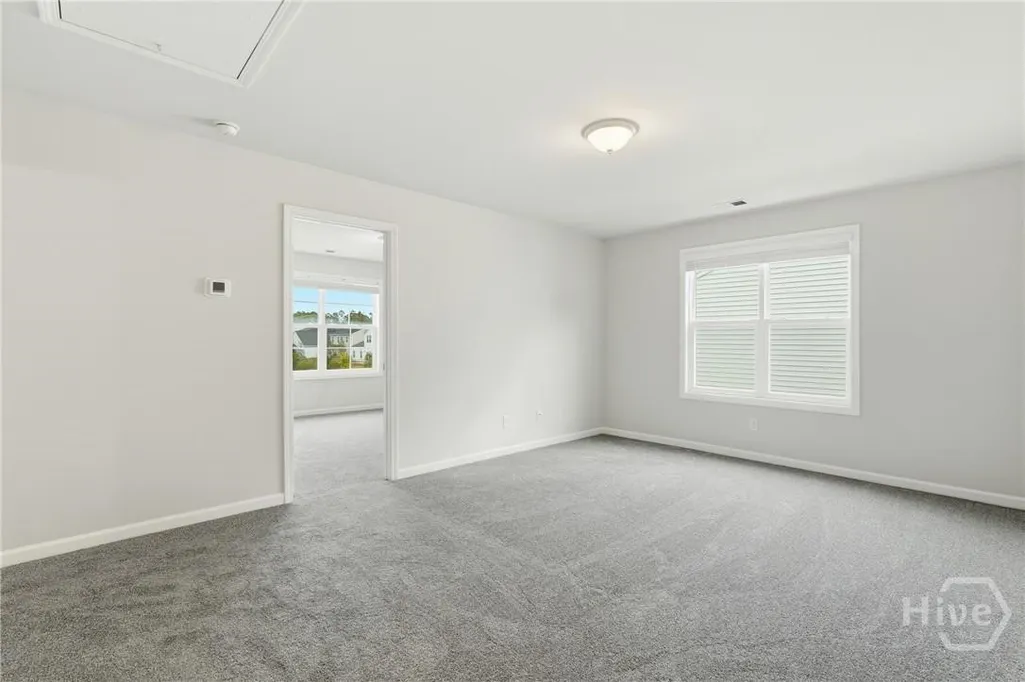

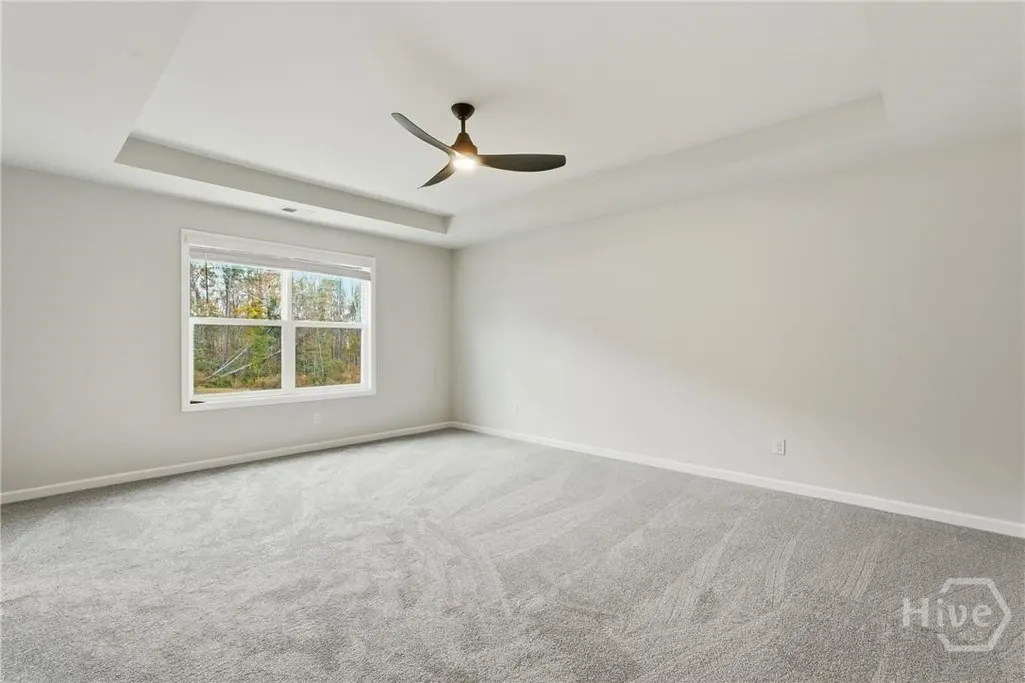
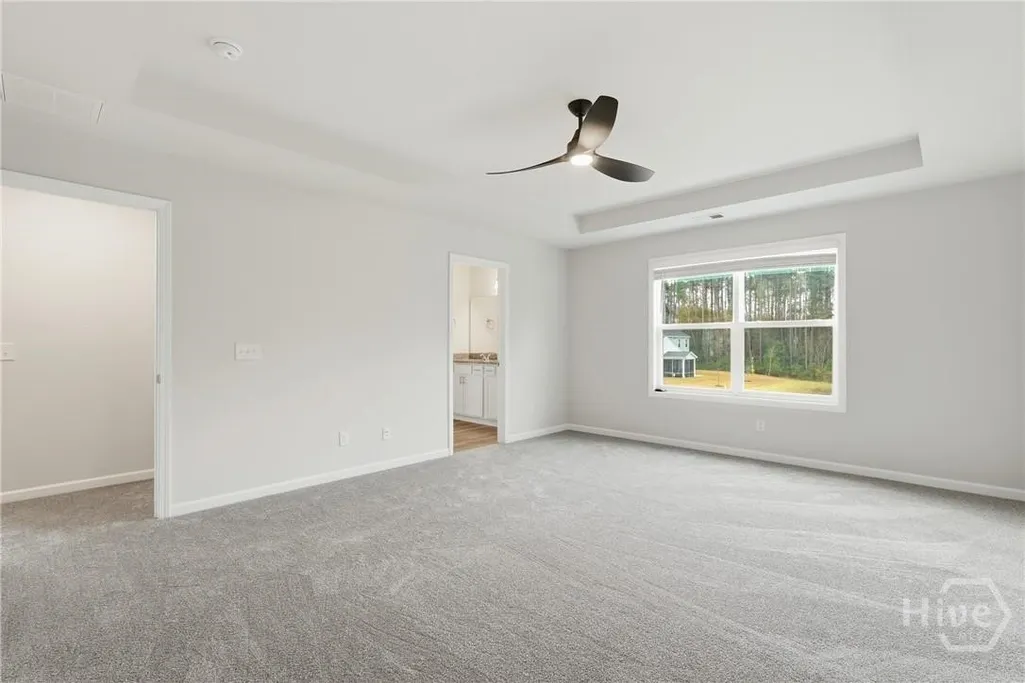


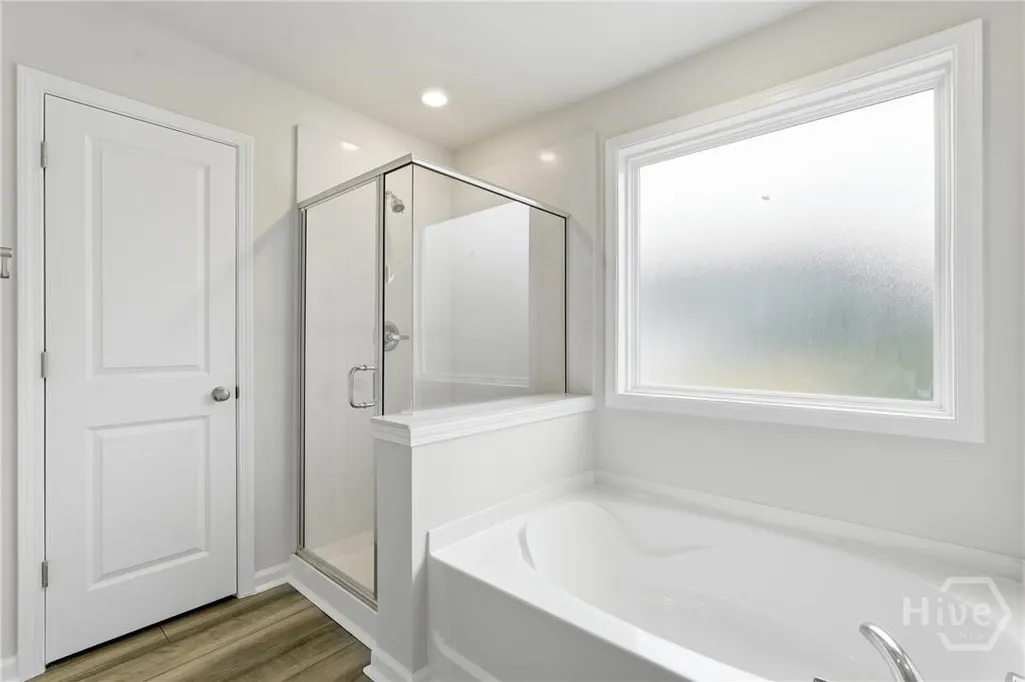



Address
1013 Easthaven Boulevard, Pooler, GA
Price
$ 355,000
Property Attributes
- MLS#SA360819
- TypeSingle Family
- Listing Status Active
- CountyCHATHAM
- CityPooler
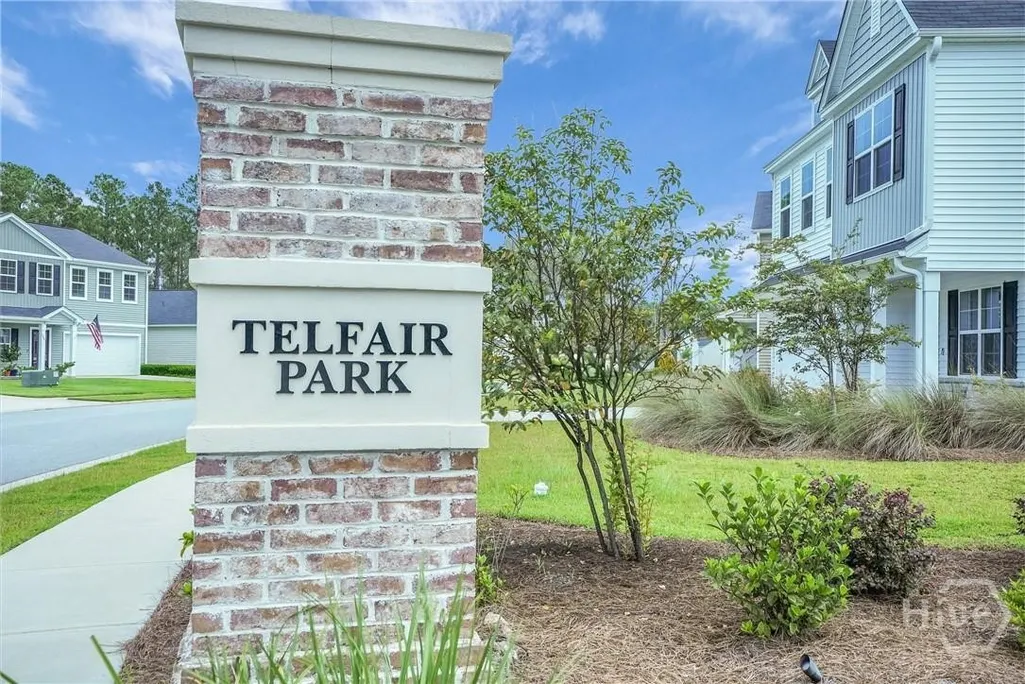
- AreaTelfair Park at Easthaven
- NeighborhoodPooler
- Zip31322
- StyleLoft,Traditional
- Year Built2023
- Price$ 355,000
- Bedrooms3
- Full Bathrooms2
- Half Bathrooms1
- Sqr Footage2237
- Lot Size0.14 Acres
Data Source:
North Carolina Regional MLS (NCRMLS)
Property Description
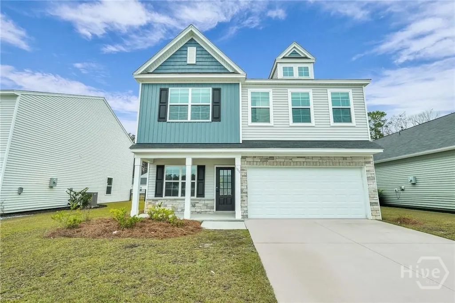
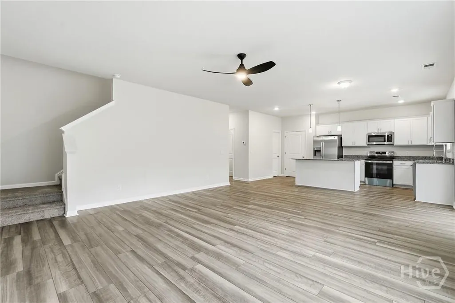
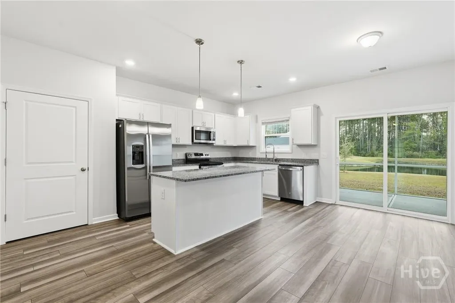
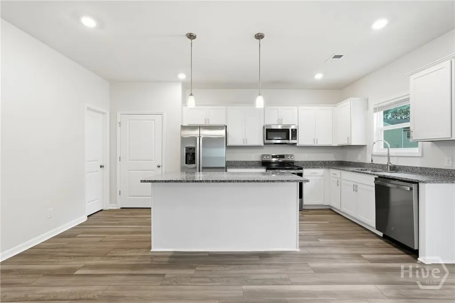
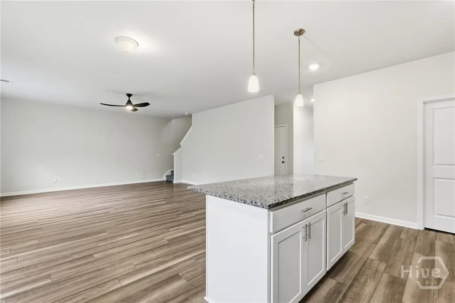
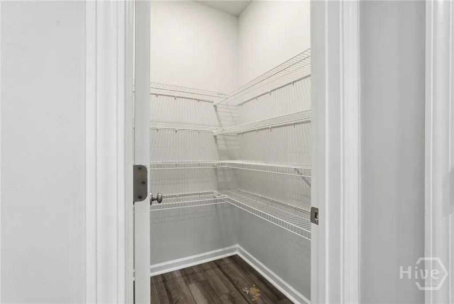
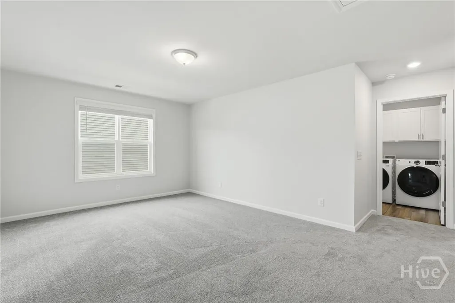
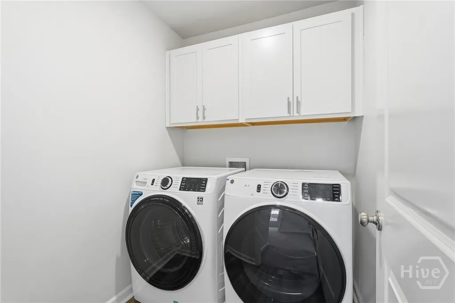
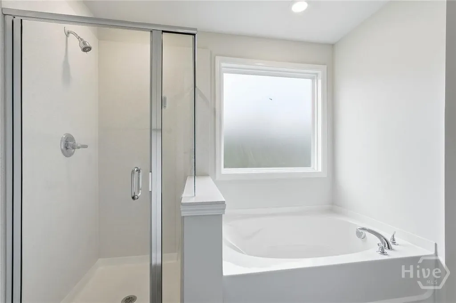
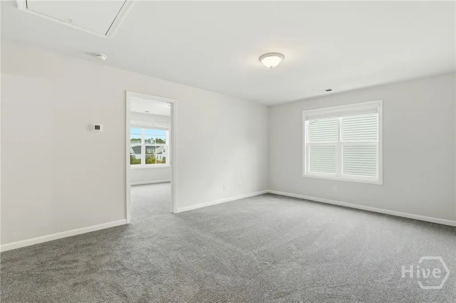
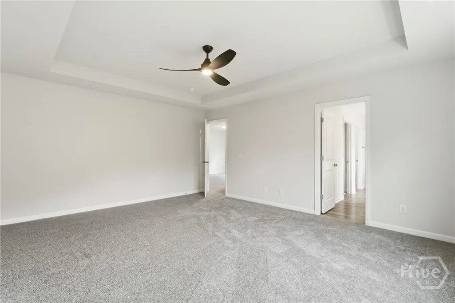
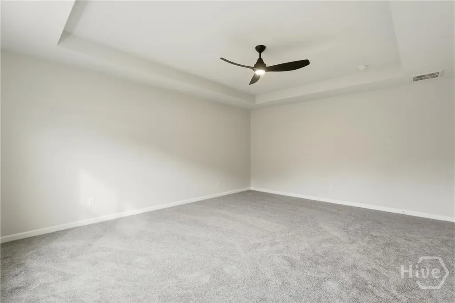
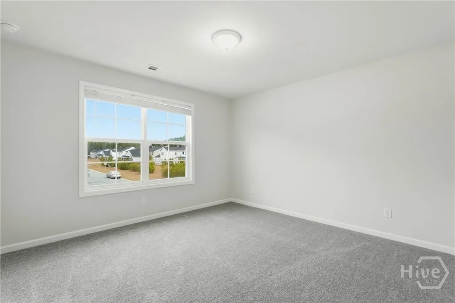
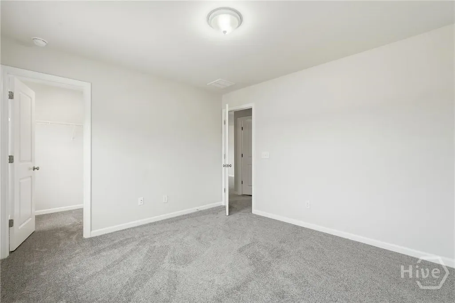
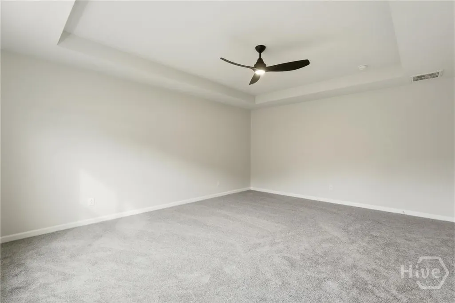
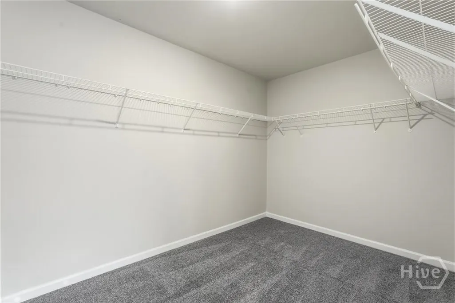
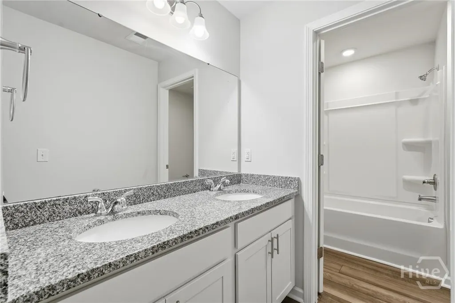
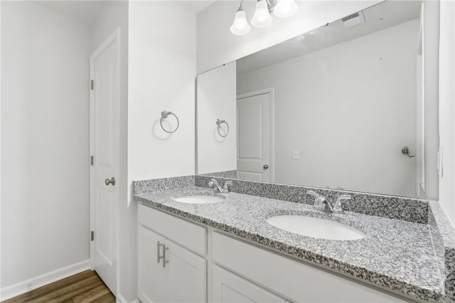
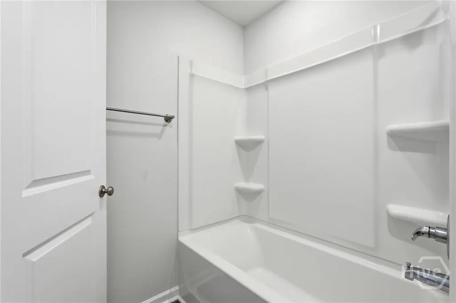
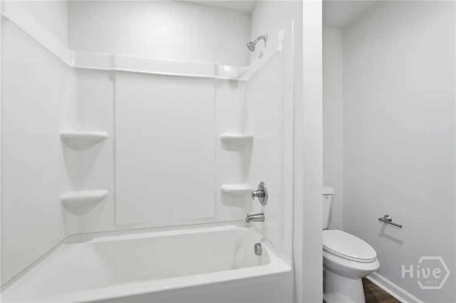
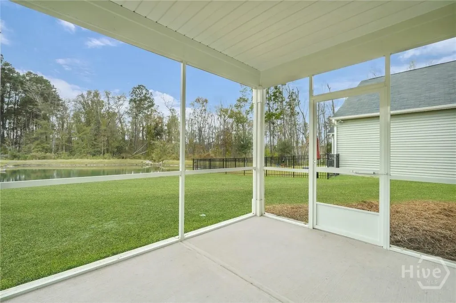
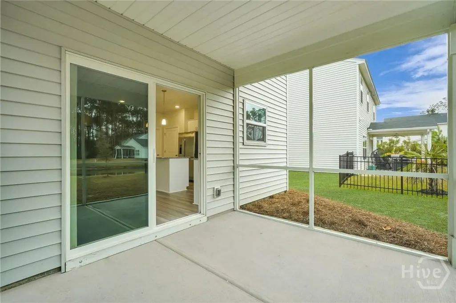
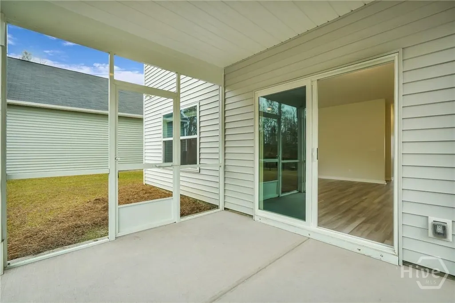
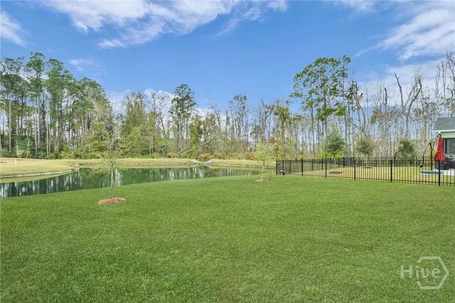
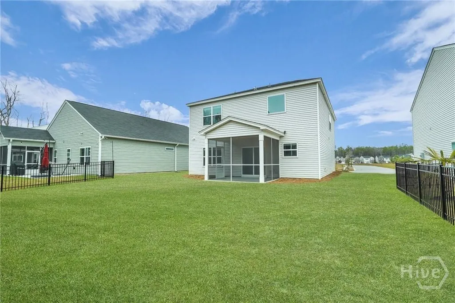
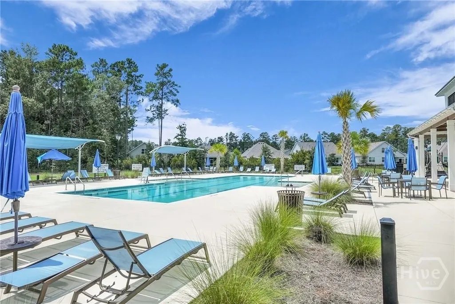
This two-story home has 3 bedrooms, 2.5 full bathrooms, formal dining, & loft, The dining room is located in the front of the home & the foyer will lead you to the kitchen with white cabinet , granite , upgraded luxury vinyl plank flooring in Oyster Oak, and an island. New paint throughout the entire house. New appliances, new ceiling fans. Power -washed exterior siding. This space bathroom, and the laundry room. A covered porch has been added just off of the eat-in area and the yard is fully sodded with landscaping and an irrigation system. Community has a clubhouse and the pool. Near shopping and restaurants. Easy access to the highway,
| Price History | |
|---|---|
| 7/20/2026 | Listed $375,000 |
| 7/20/2026 | 6$355,000 |
General Features
| Living Area | 2237.0 |
|---|---|
| Heating | Central,Electric |
| Cooling | Central Air,Electric |
| Utilities | Cable Available,Underground Utilities |
| Possession | Closing |
| Appliances | Some Electric Appliances,Dryer,Dishwasher,Electric Water Heater,Disposal,Microwave,Oven,Range,Refrigerator,Range Hood,Washer |
| HOA Fee | 850.0 |
| Garage Spaces | 2.0 |
| Architectural Style | Loft,Traditional |
| Pool Features | Community |
| Year Built | 2023 |
| Electric | 110 Volts |
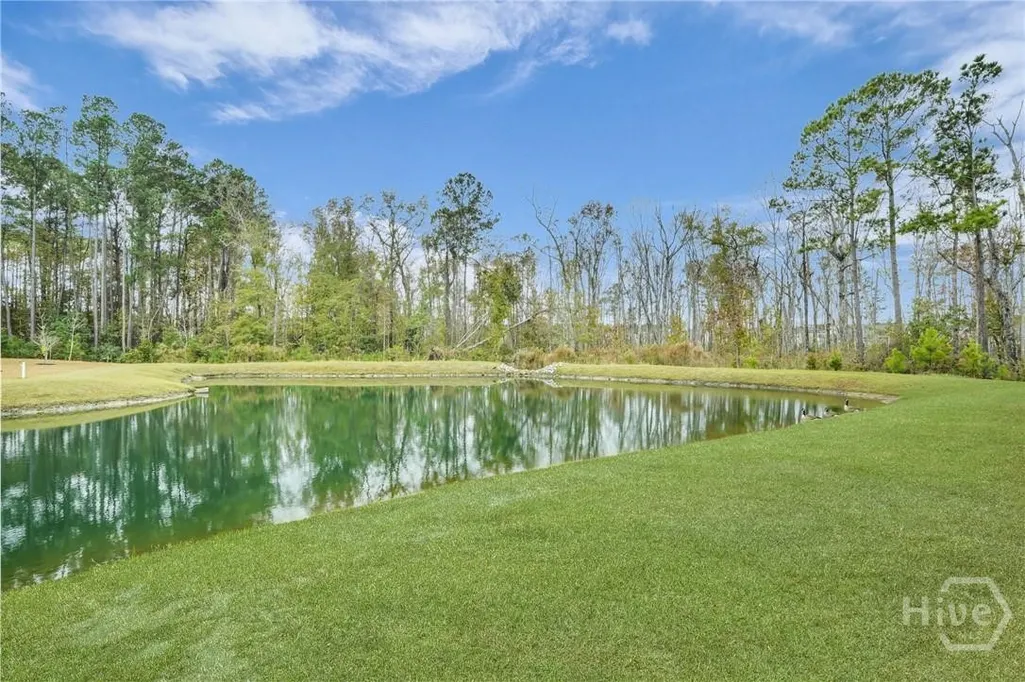
| View | Panoramic,Pond |
| Property Subtype | Single Family Residence |
| Parcel Number | 51009S02008 |
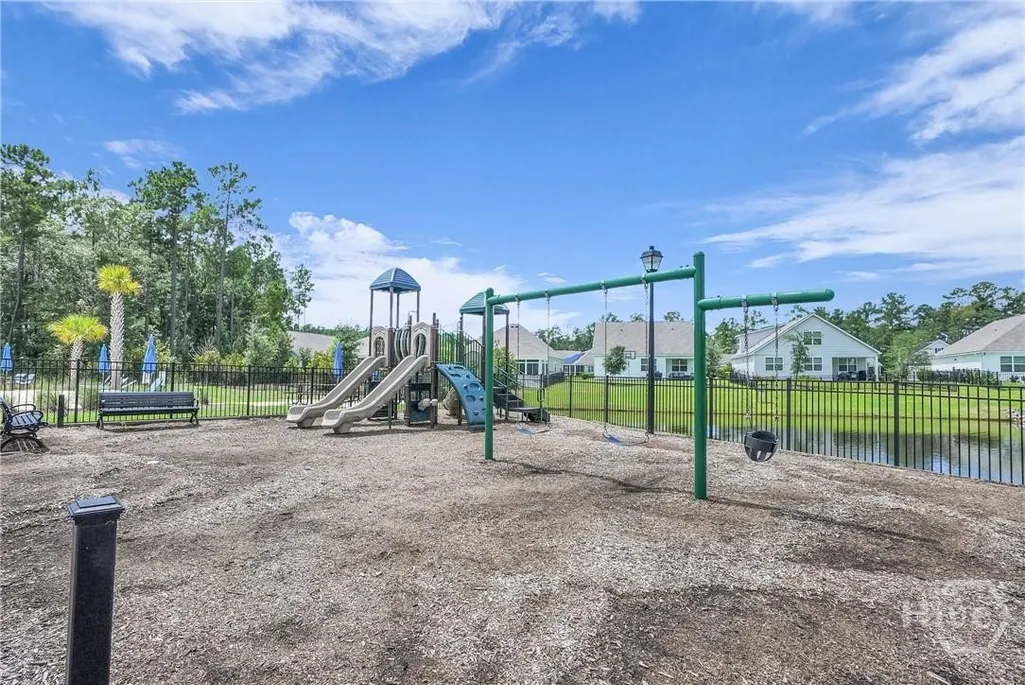
| Community Features | Clubhouse,Pool,Playground,Street Lights,Sidewalks |
| Assoc Fee Paid Per | Annually |
| County | Chatham |
| New Construction | No |
| Property Type | Residential |
| In City Limits? (Y/N) | No |
| HOA | Yes |
| Attached Garage | No |
| Subdivision Name | Telfair Park at Easthaven |
| Garage Y/N | Yes |
| Total Rooms | 1 |
| Full Baths | 2 |
| Status | Active |
| Directions | Coming from Savannah on I-16 West,take exit 155,Turn Left at the top of the exit ramp. Turn left Easthaven. Follow Easthaven to the back of the community where you can find the home |
| City | Pooler |
| Zoning Description | Single Family |
| Lot Size Units | Acres |
| Lot Size Square Feet | 6098.0 |
| Carport Y/N | No |
| Property Attached Y/N | Yes |
| Land Lease Y/N | No |
| Home Warranty Y/N | No |
| Lease Considered Y/N | No |
| Virtual Tour | https://www.propertypanorama.com/instaview/sav/SA360819 |
| Living Area Units | Square Feet |
| Standard Status | Active |
| Occupancy Type | Vacant |
| Virtual Tour | https://www.propertypanorama.com/instaview/sav/SA360819 |
| Ownership Type | Homeowner/Owner |
| Property Sub Type Additional | Single Family Residence |
| Expected Active Date | 2026-07-20 |
| PostalCity | Pooler |
| Legal Description | Lot 366,Telfair park,Phase 1 |
Interior Features
| Interior Amenities | Attic,Breakfast Area,Bathtub,Tray Ceiling(s),Double Vanity,Entrance Foyer,High Ceilings,Kitchen Island,Primary Suite,Other,Pantry,Pull Down Attic Stairs,Permanent Attic Stairs,Sitting Area in Primary |
|---|---|
| Basement | None |
| Total Stories | 2 |
| Common Walls | No Common Walls |
| Basement (Y/N) | No |
| Air Conditioning Y/N | Yes |
| Heating Y/N | Yes |
| Fireplace Y/N | No |
| Half Baths | 1 |
| Laundry Features | Laundry Room,Upper Level |
| Total Bedrooms | 3 |
| Attic Features | Pull-Down Stairs |
| LivingAreaSource | Builder |
| Total Baths | 3 |
| SmokingYN | No |
Exterior Features
| Parking Features | Attached,Garage Door Opener |
|---|---|
| Water Source | Public |
| Lot Size Area | 0.14 |
| Spa | No |
| Lot Size Acres | 0.14 |
| Waterfront Y/N | No |
| Crops Included Y/N | No |
| Horse Y/N | No |
Amenities
- Foreclosure
- Views
- Short Sale
- New Construction
- Adult 55+
- Lease To Own
- No HOA Fees
- Furnished
- Primary On Main
- Air Conditioning
- Seller Finance
- Green
- Fixer Upper
- Horse
- Golf
- Fireplace
- Deck
- Garage
- Basement
- Pool
Property vs Single Family Average in 31322
Price
Year Built
Visits
 The data relating to real estate on this web site comes in part from the Internet Data Exchange program of Hive MLS LLC, and is updated as of September 27, 2026 3:57 PM UTC All information is deemed reliable but not guaranteed and should be independently verified. All properties are subject to prior sale, change, or withdrawal. Neither listing broker(s) nor Hopkins Realty, LLC shall be responsible for any typographical errors, misinformation, or misprints, and shall be held totally harmless from
